Homes for different needs
Independent apartments, accommodation with daily support and specialist dementia care, alongside rehabilitation facilities.

 Architecture & Planning
A concept for a coastal community where older people can live independently, with care available as their needs change. Courtyard homes, landscaped waterways and a proposed medical centre connect daily life with the Mediterranean setting.
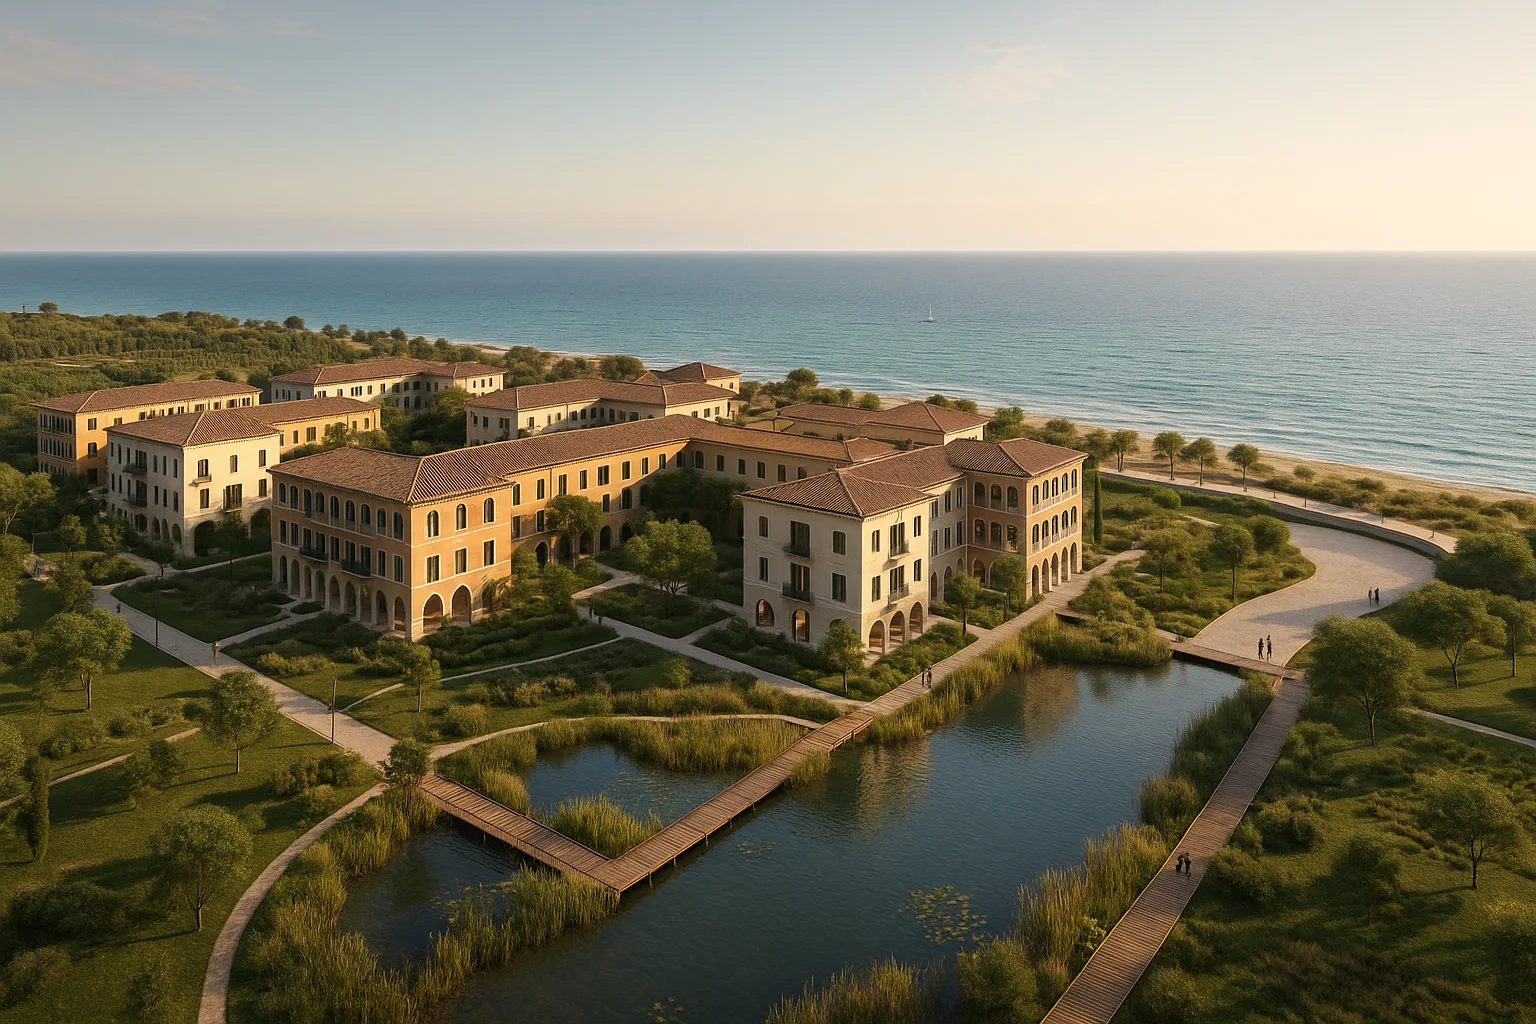
The concept draws on Venetian architecture, Cypriot traditions and contemporary healthcare design. Shaded arcades and shared courtyards encourage people to meet, while private homes provide quiet and independence. The proposed accommodation and care services cater for changing needs in later life.
Independent apartments, accommodation with daily support and specialist dementia care, alongside rehabilitation facilities.
A proposed medical centre with hydrotherapy and rehabilitation spaces, complemented by gardens and places for gentle exercise.
Restaurants, cafés, local shops and creative spaces, linked by courtyards, gardens and a seafront promenade.
Concept visualisations from the project presentation
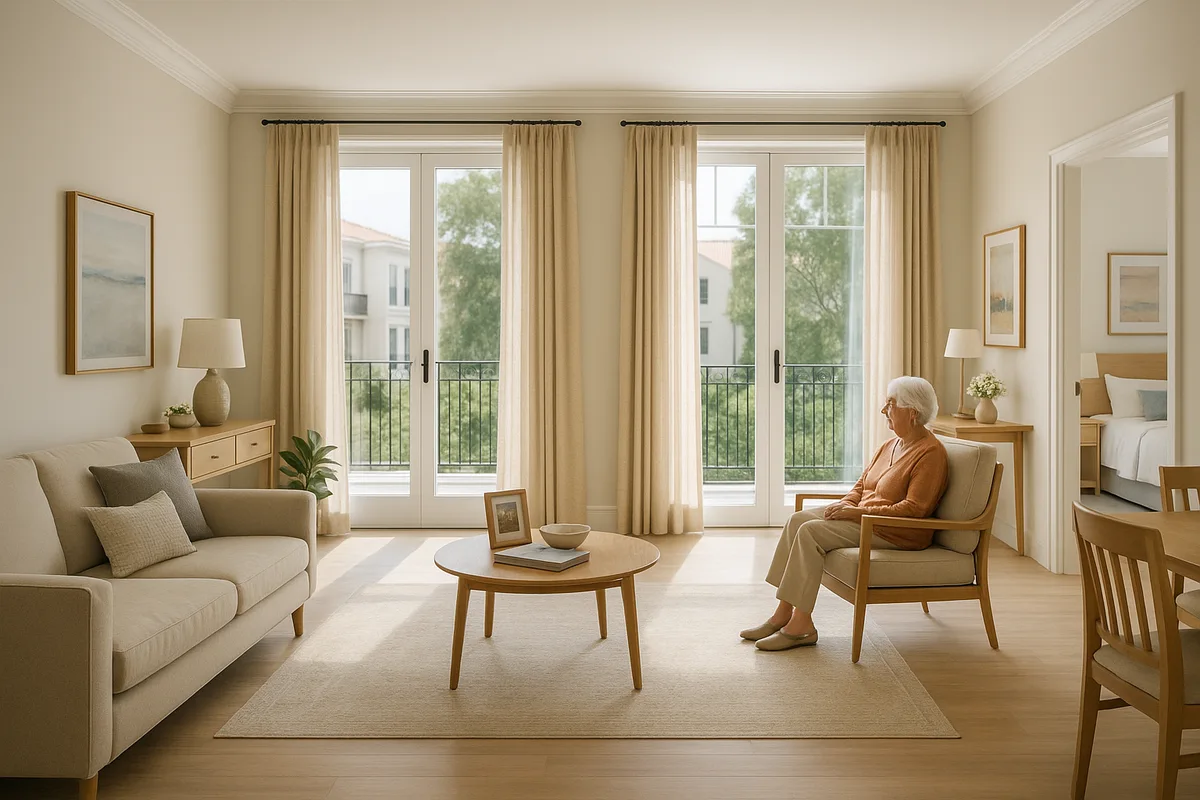
Light-filled interiors and a connection to the courtyard.
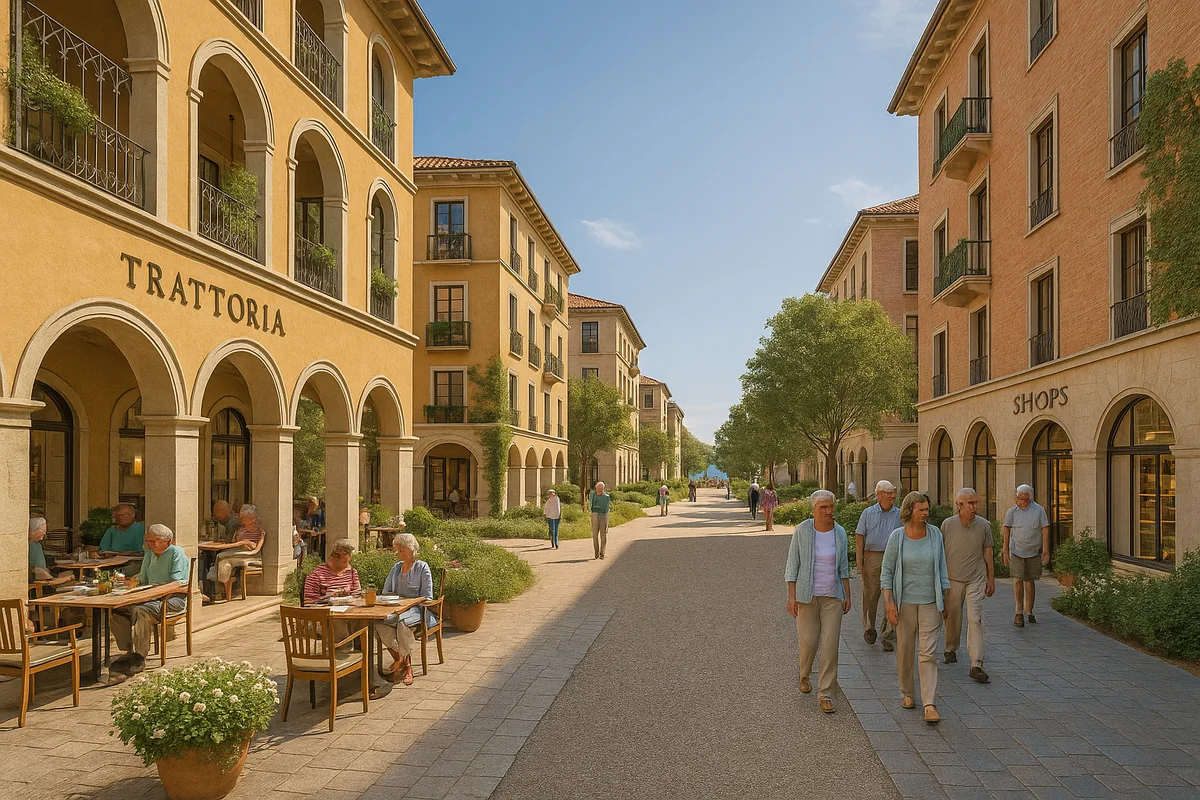
Walkable routes, shaded frontages and places to stop.
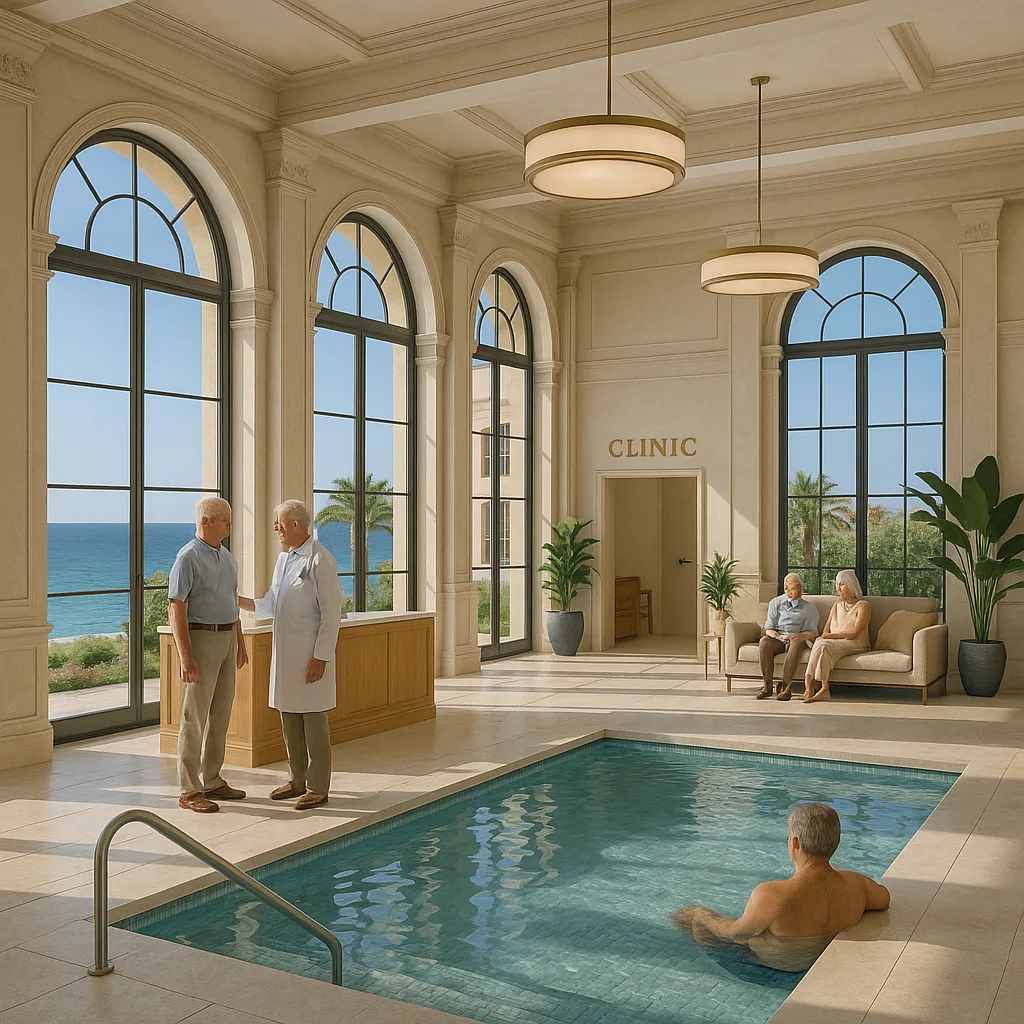
Hydrotherapy and rehabilitation within the proposed care programme.
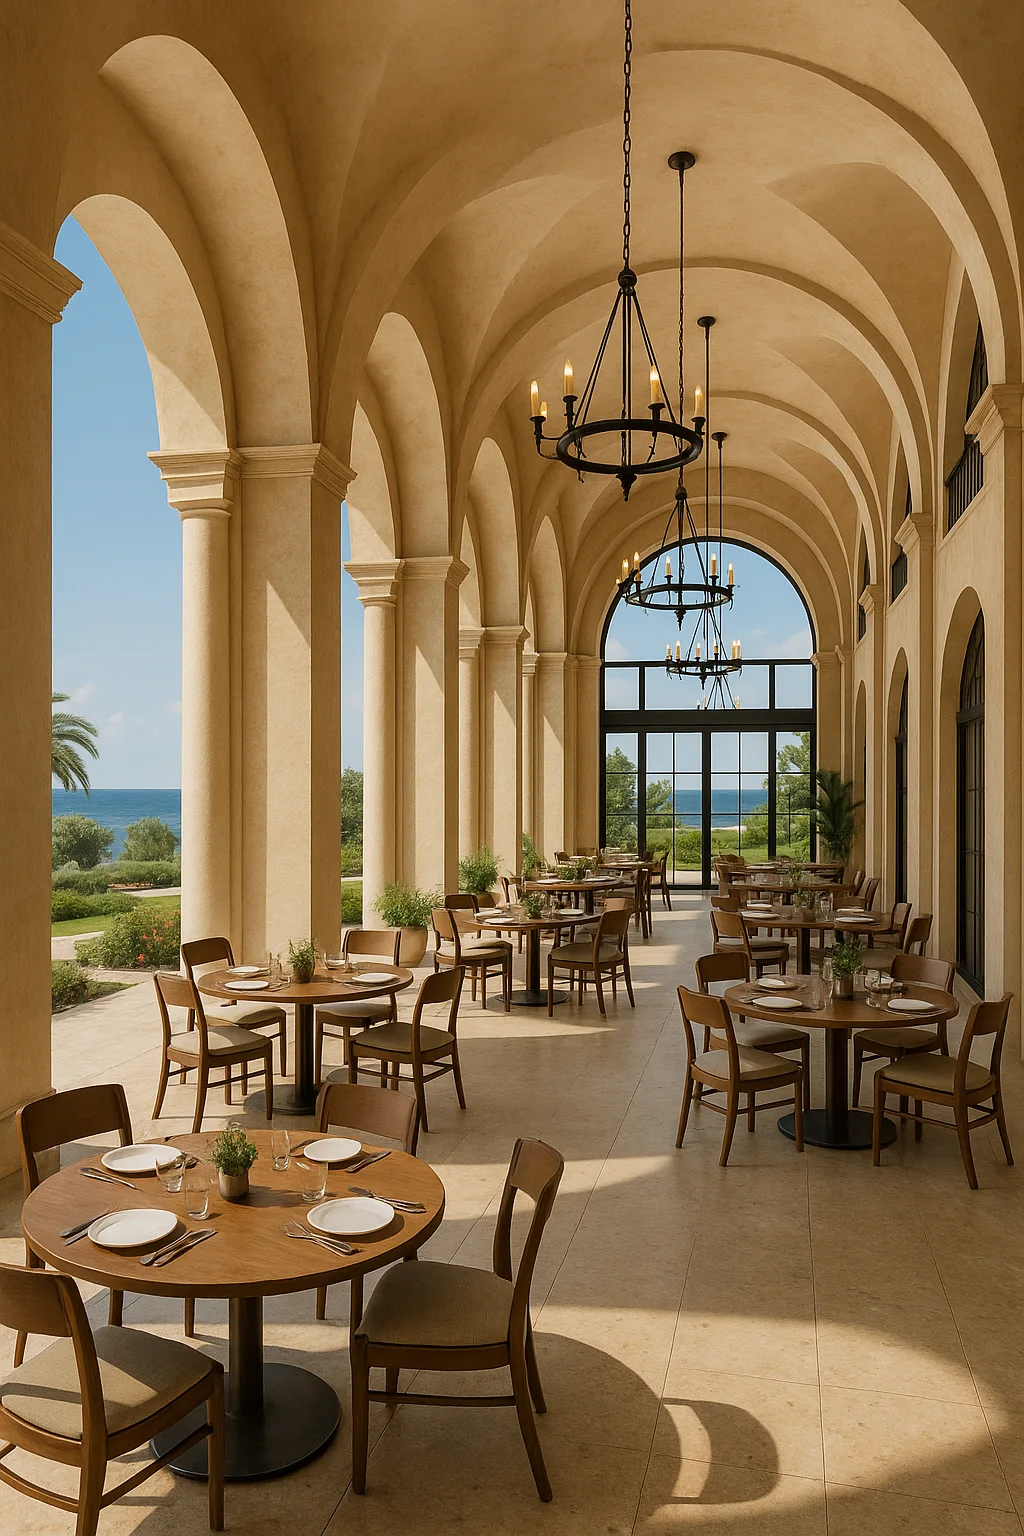
Shared tables and sheltered spaces overlooking the coast.
These three drawings are included in the Berengaria presentation. Their original title blocks identify a senior housing concept in Sofia, dated 12 July 2019. They are presented here as design references.
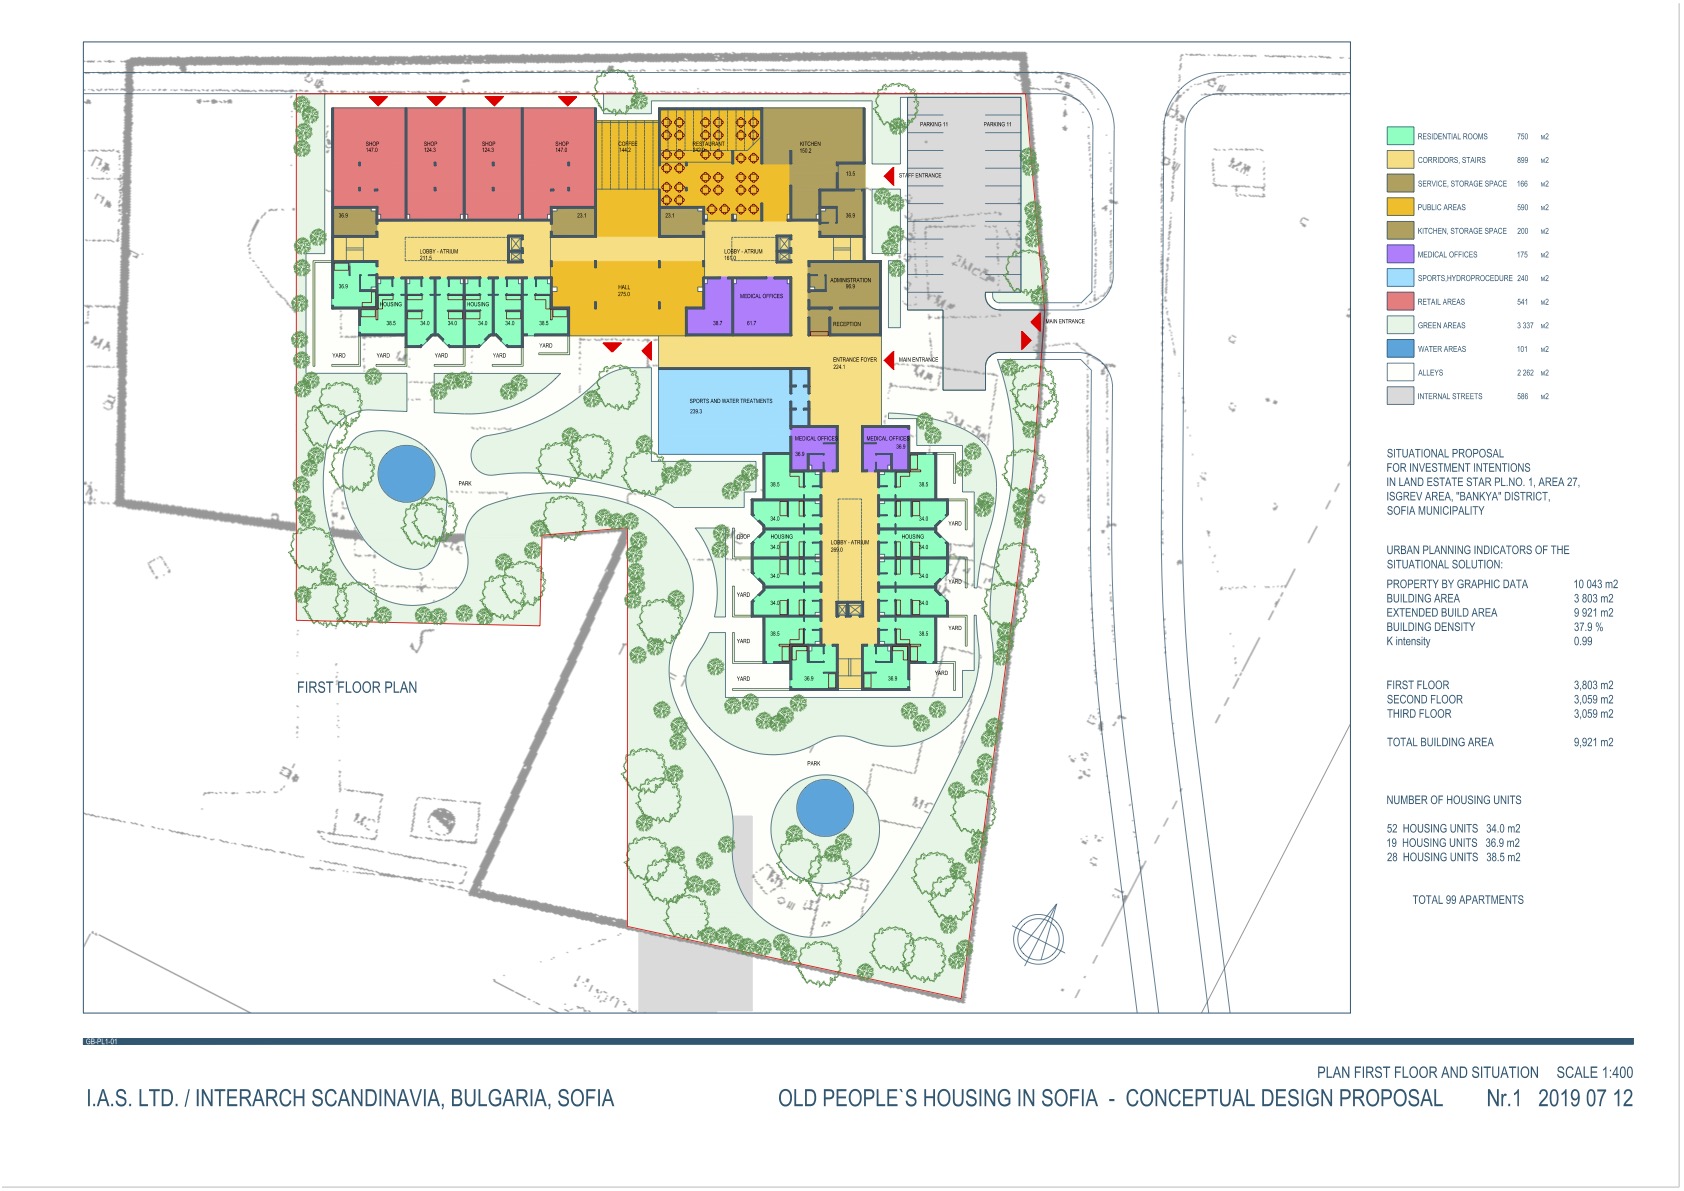
Housing, shared facilities and gardens at the entrance level.
I.A.S. Ltd. / Interarch Scandinavia, Bulgaria, Sofia · 12 July 2019
An initial neighbourhood with homes, the medical hub, community facilities and core infrastructure.
Further residences, landscaped waterways and a seafront loggia.
Additional homes, a coastal park and orchards.
An optional phase for serviced apartments, staff housing and an estate hotel.
The 2025 business plan sets out the proposed buildings and services alongside preliminary costs, development phases and a financing framework. It provides a starting point for detailed feasibility work and discussions with investors.
The next stage would explore demand through market research and focus groups, review operating assumptions and update cost estimates, cash flow and financing scenarios. The proposal remains a concept, subject to feasibility work, planning permission and the relevant healthcare approvals.
How we prepare projects for investors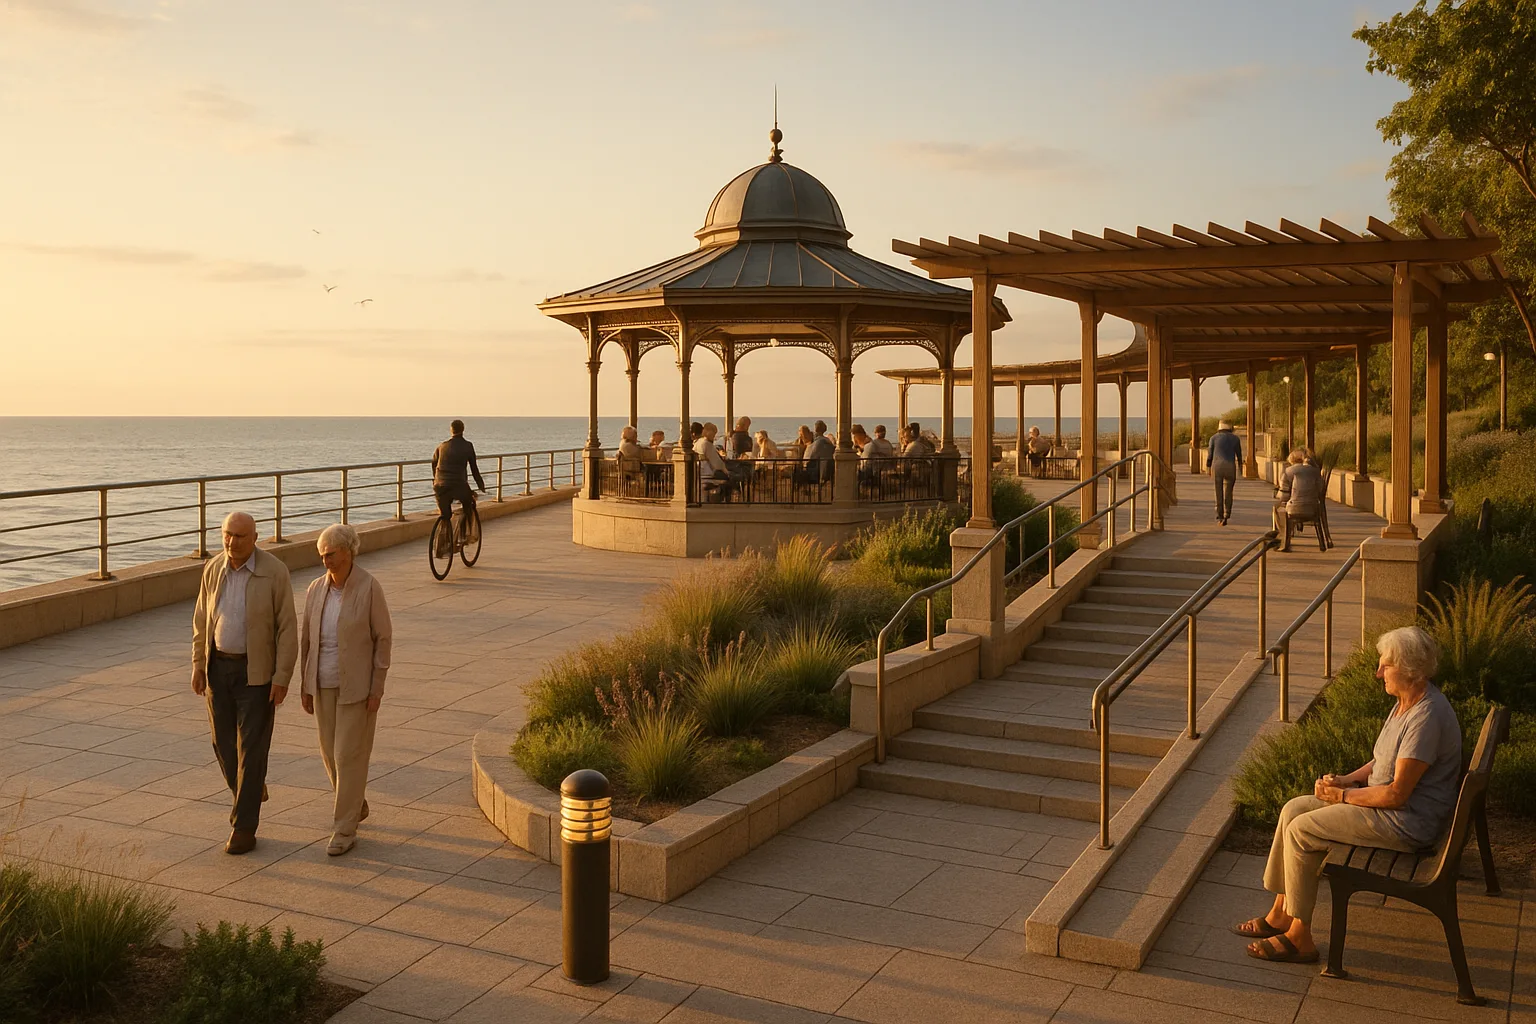
Source: Berengaria at Softades, business plan v1.5 (2025), supplied by the project team. Areas and programme describe the proposal. Images are illustrative.
Discuss a project like this