Modern Swedish design
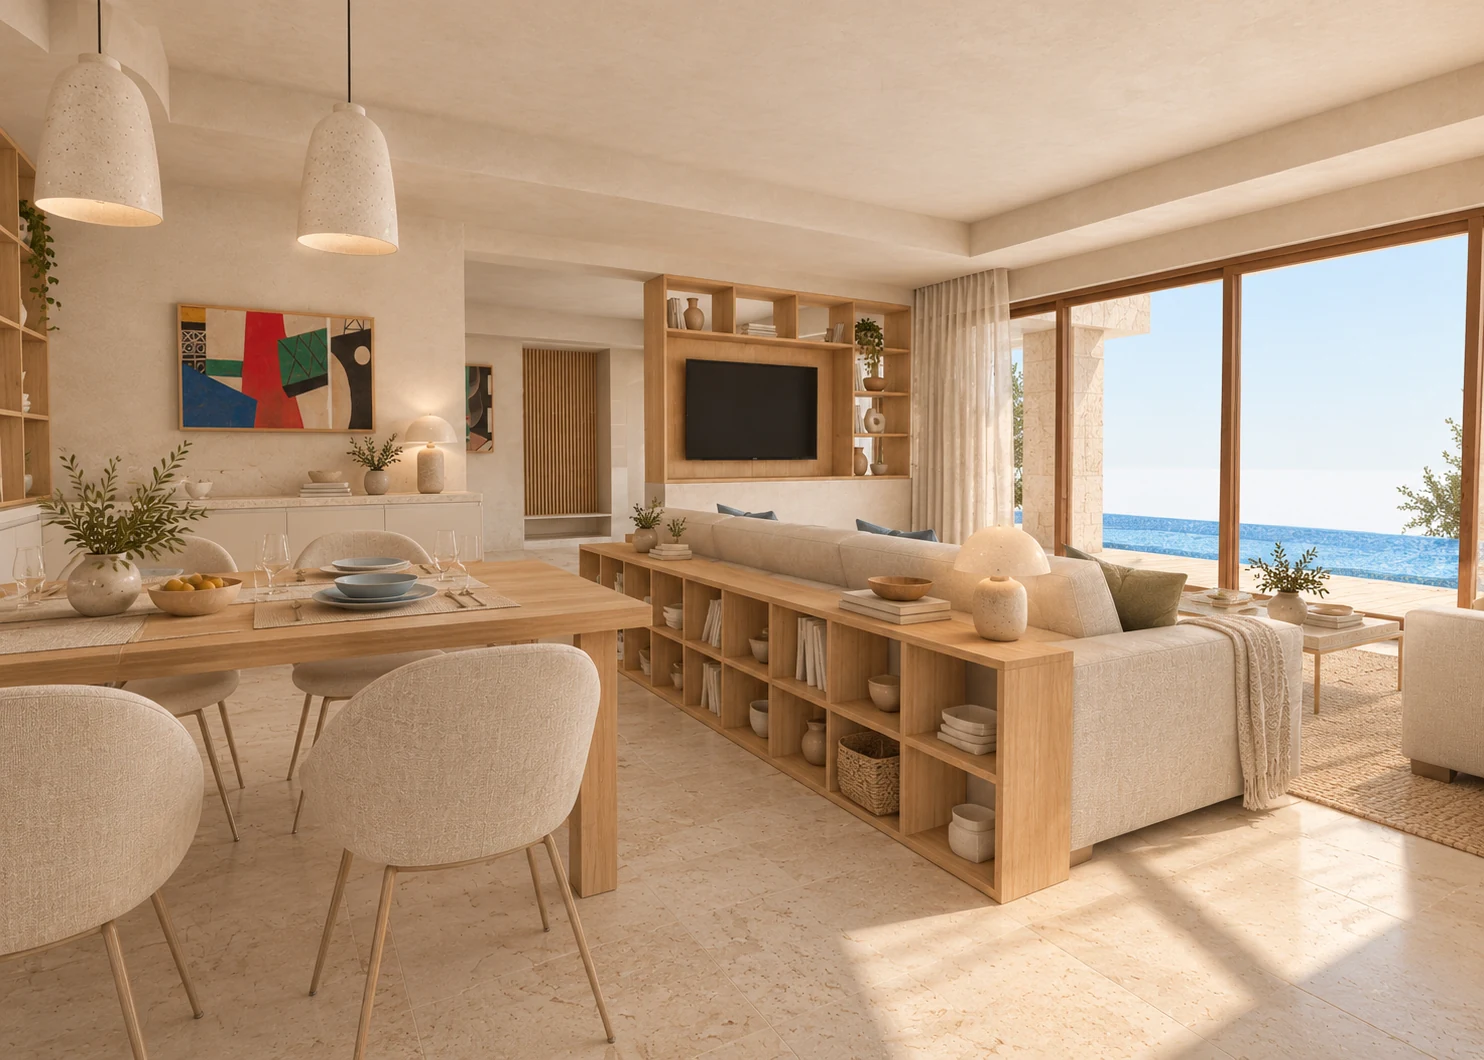
Clean gabled volumes, natural timber and generous glazing. Open layouts and carefully crafted interiors bring warmth, light and ease to everyday life.

 Architecture & Planning
Nordic Aegean is a new architectural concept we are developing at von Bulow & Macrelow. It pairs the clean lines, timber and glass of contemporary Swedish homes with the columns, proportions and craftsmanship of classical Greek architecture.
The Corinthian column gives the concept its signature: slender fluted stone, carved acanthus-leaf capitals and a sheltered colonnade. We bring these details together with modern Swedish gabled forms, open living spaces and a warm, restrained palette.
Clean gabled volumes, natural timber and generous glazing. Open layouts and carefully crafted interiors bring warmth, light and ease to everyday life.
Corinthian columns with carved capitals give rhythm to the façade. Pale limestone, balanced proportions and a shaded colonnade create a distinctive setting for outdoor living.
Building, interior and garden share the same materials and proportions. The colonnade connects the living rooms to the courtyard; each detail belongs to the whole.
From a warm timber courtyard home to a more formal urban residence, we explore different expressions for Nordic Aegean. The classical townhouse is an architectural reference; the visual studies develop our own Swedish–Greek direction. Every project begins with its site, brief and feasibility.
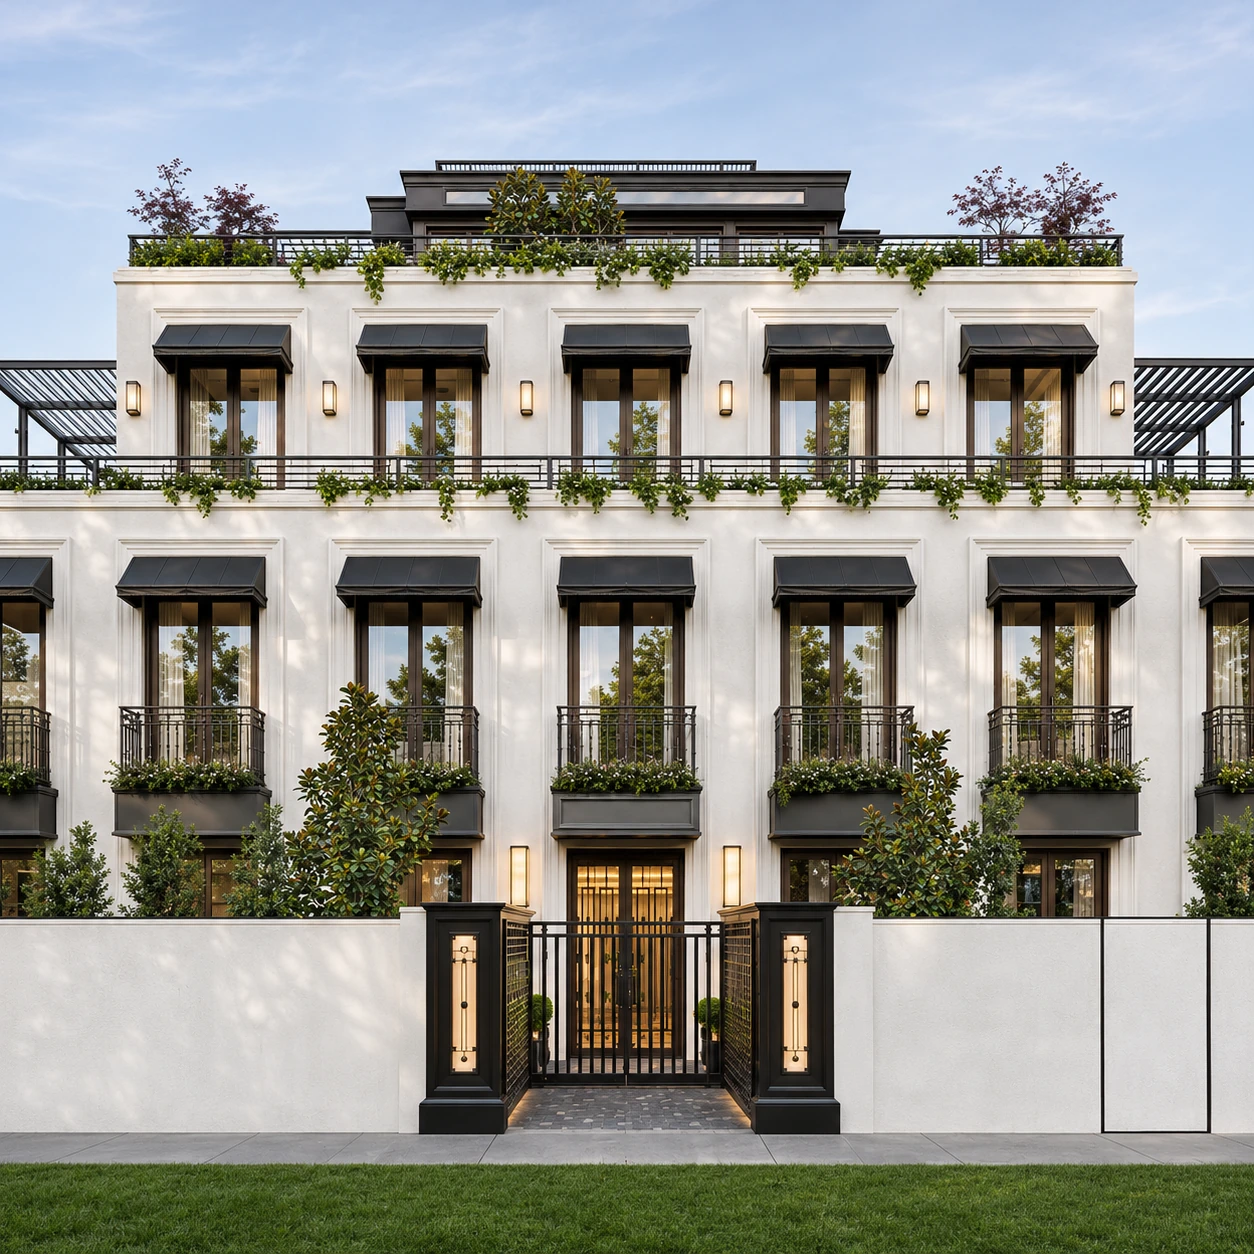
A pale façade, generous windows and dark metalwork lend this reference its quiet formality. For an urban Nordic Aegean residence, we would explore these proportions alongside Swedish interiors, Greek stonework and planted terraces.
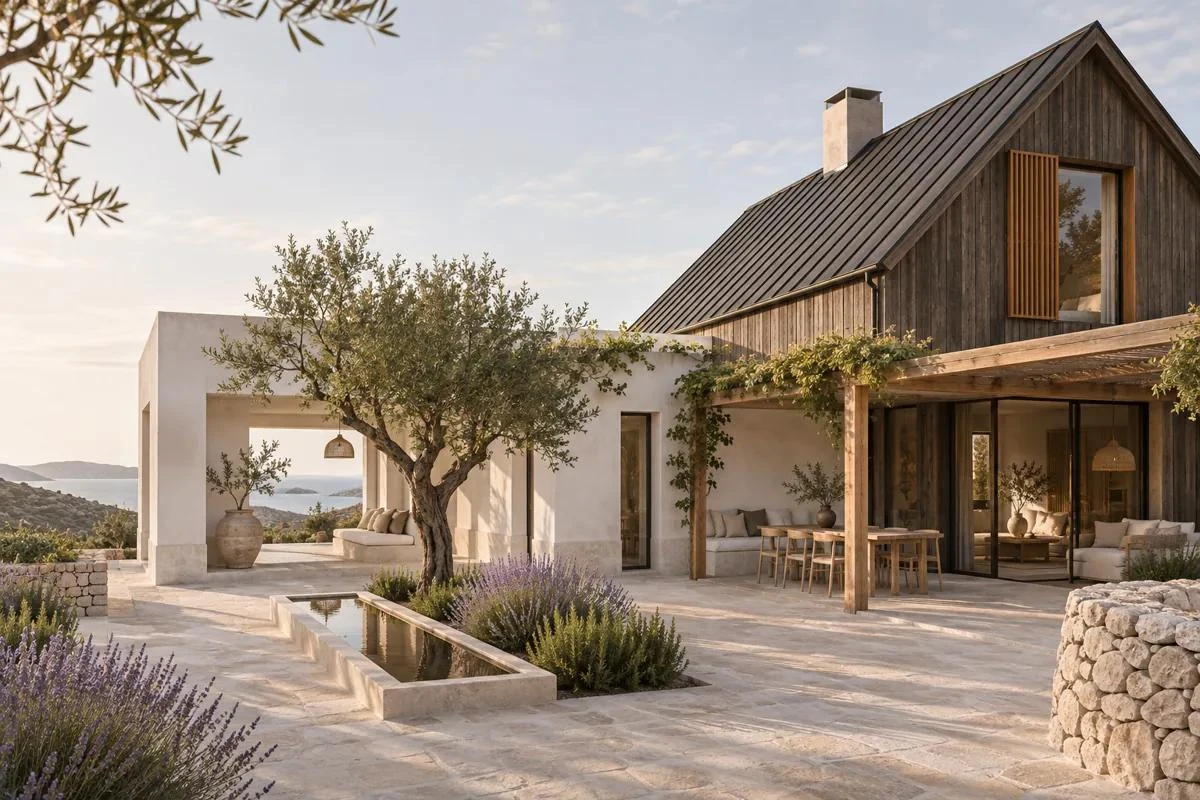
A Swedish timber gable meets pale Mediterranean walls and a shaded terrace. Natural materials, soft light and an olive courtyard offer a warmer, more informal expression of the same design idea.
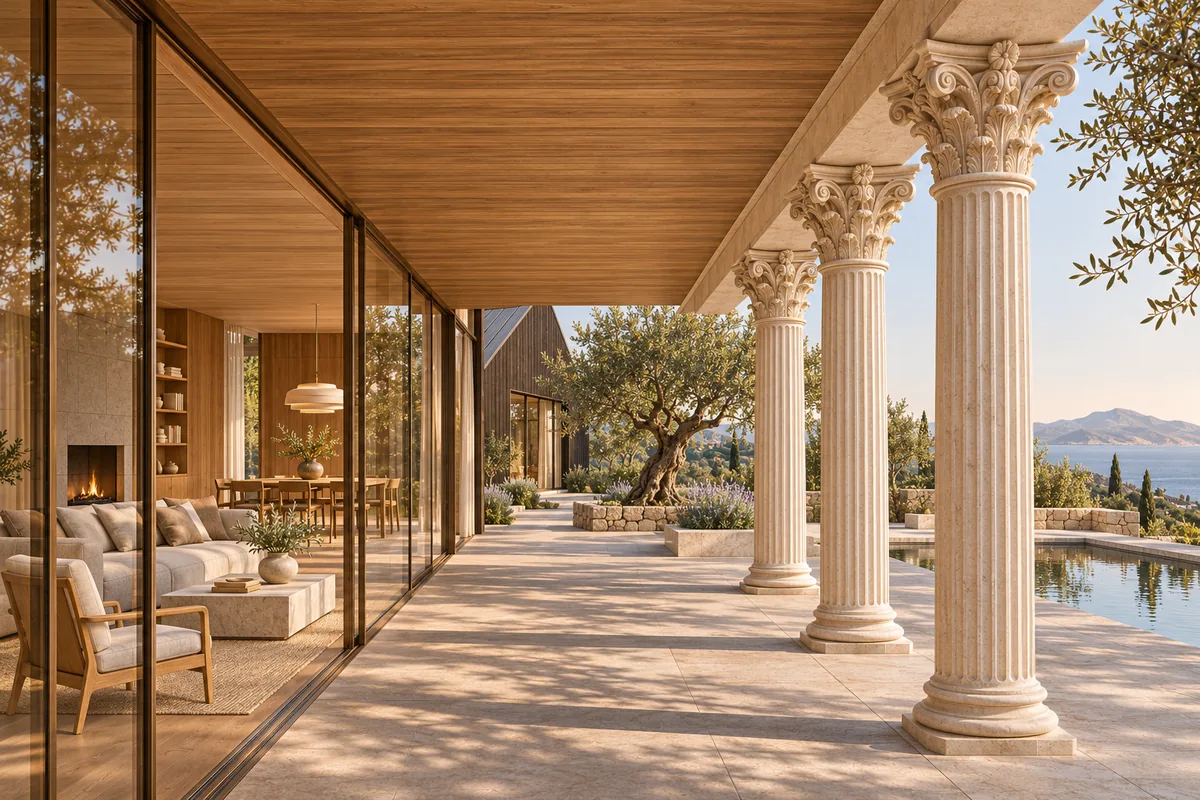
A closer view of the concept: carved stone columns frame a shaded terrace, while sliding glass opens the oak and linen interior to the olive courtyard.
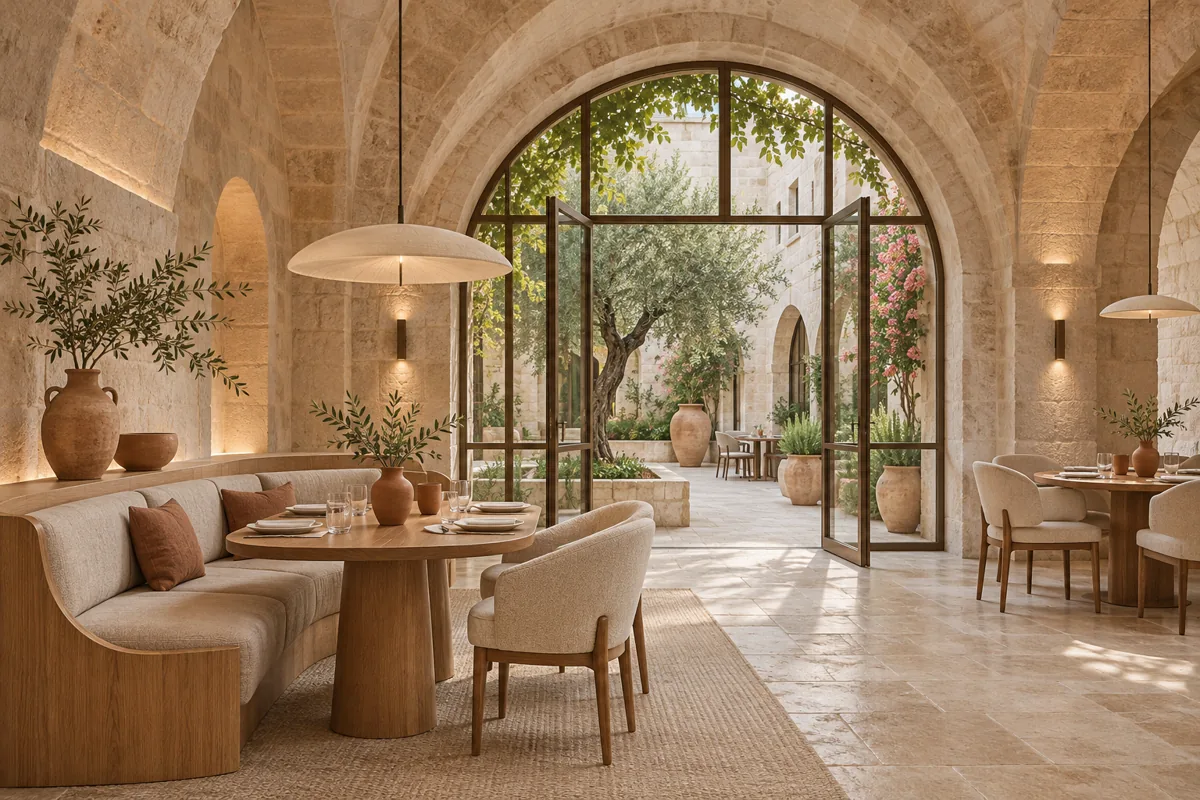
Traditional stonework and contemporary interiors suggest a small hotel and restaurant with spaces to stay, meet and dine.
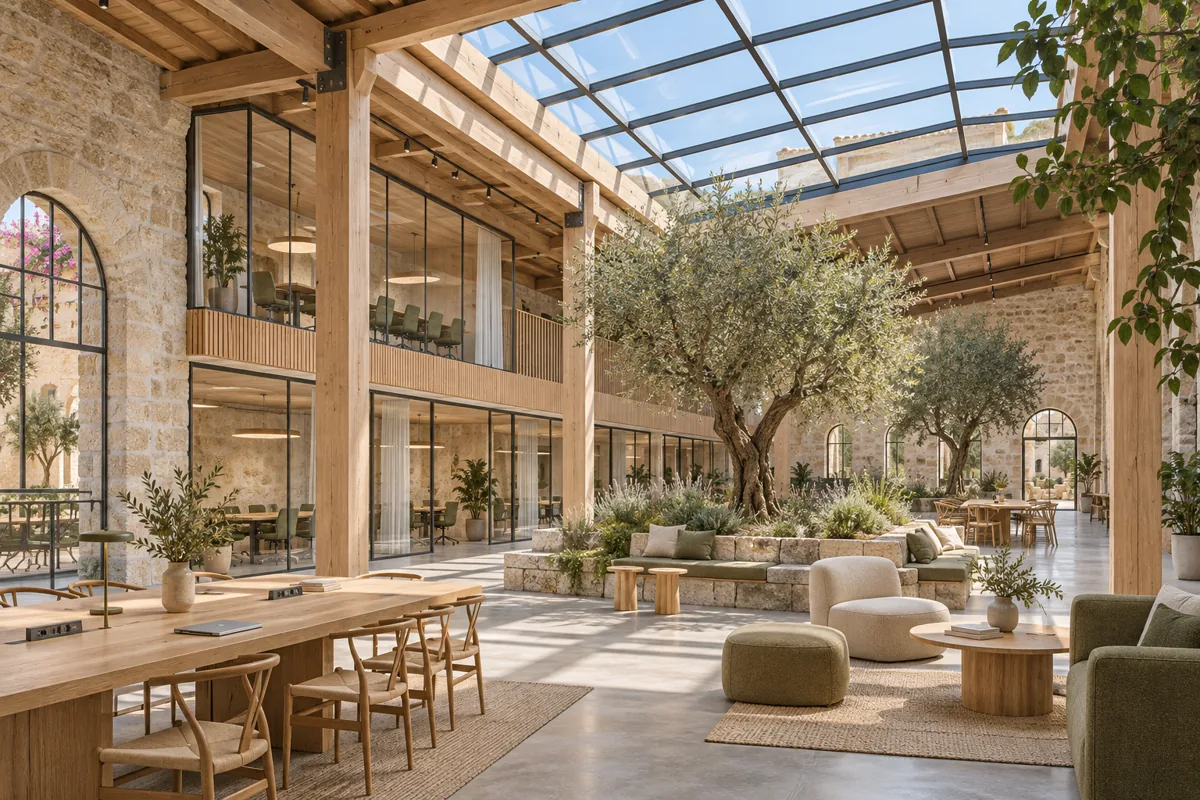
A concept for converting an old stone building into an innovation centre, with timber structures, shared workspaces and an indoor garden.
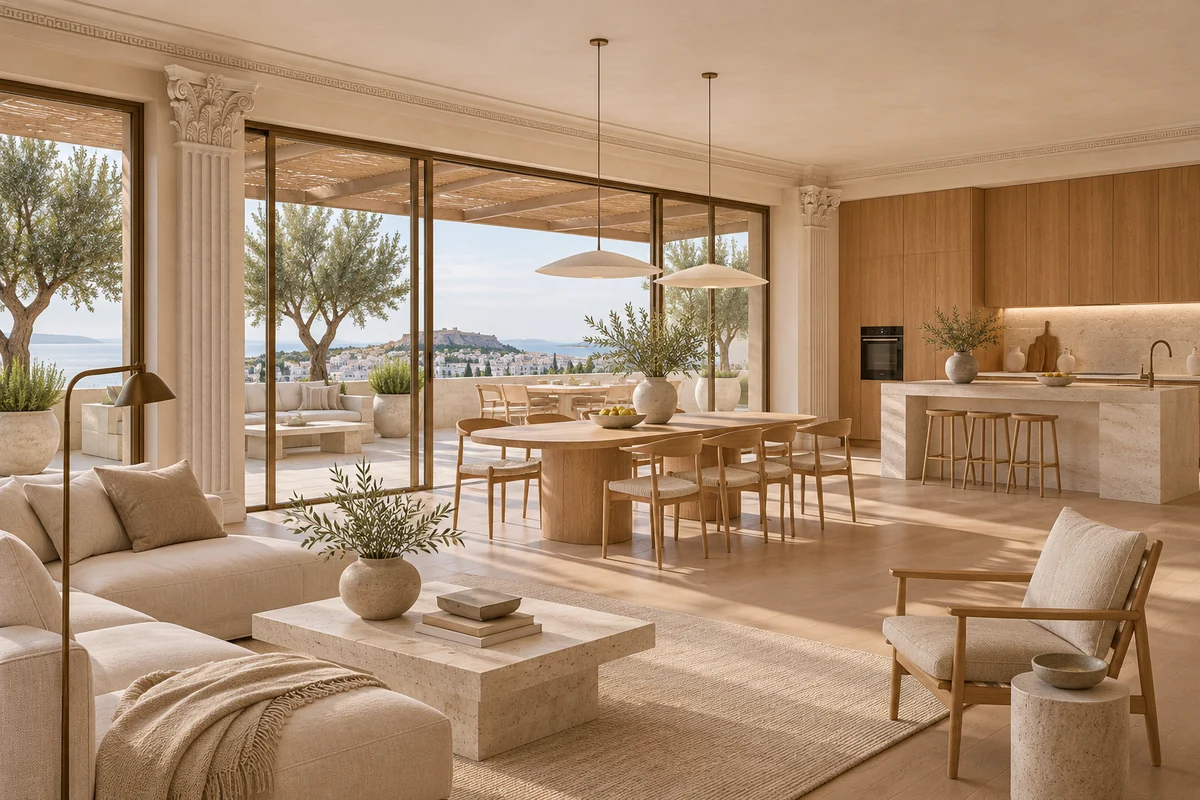
A 300 m² apartment with a 60 m² terrace, conceived around the pleasure of being at home. Swedish clarity meets Greek character through warm oak, pale stone and carefully placed Corinthian details.
Our Swedish and Bulgarian experience provides the starting point. Nordic Aegean draws on classical Greek architecture as a new creative direction for contemporary Mediterranean projects.
Interarch Arkitektkontor AB was founded in Malmö in 1983. The Sofia practice followed in 2003 under Dr. Arch. Vasil Macrelow. The next step is von Bulow & Macrelow, with a studio planned in Nicosia’s Old Town.
Interarch Arkitektkontor AB founded.
Sofia practice established.
A studio is planned in the Old Town.
We develop the design alongside the project’s intended use and operating model. User research, feasibility studies and financial scenarios give investors a clearer basis for assessing the proposal.
Preparing for investors