A generous social heart
An 84 m² living, dining and kitchen area connects naturally with the terrace, with space for everyday life and for entertaining.

 Architecture & Planning
A 300 m² apartment with a 60 m² terrace, conceived around the pleasure of being at home. Swedish clarity meets Greek character through warm oak, pale stone and carefully placed Corinthian details.
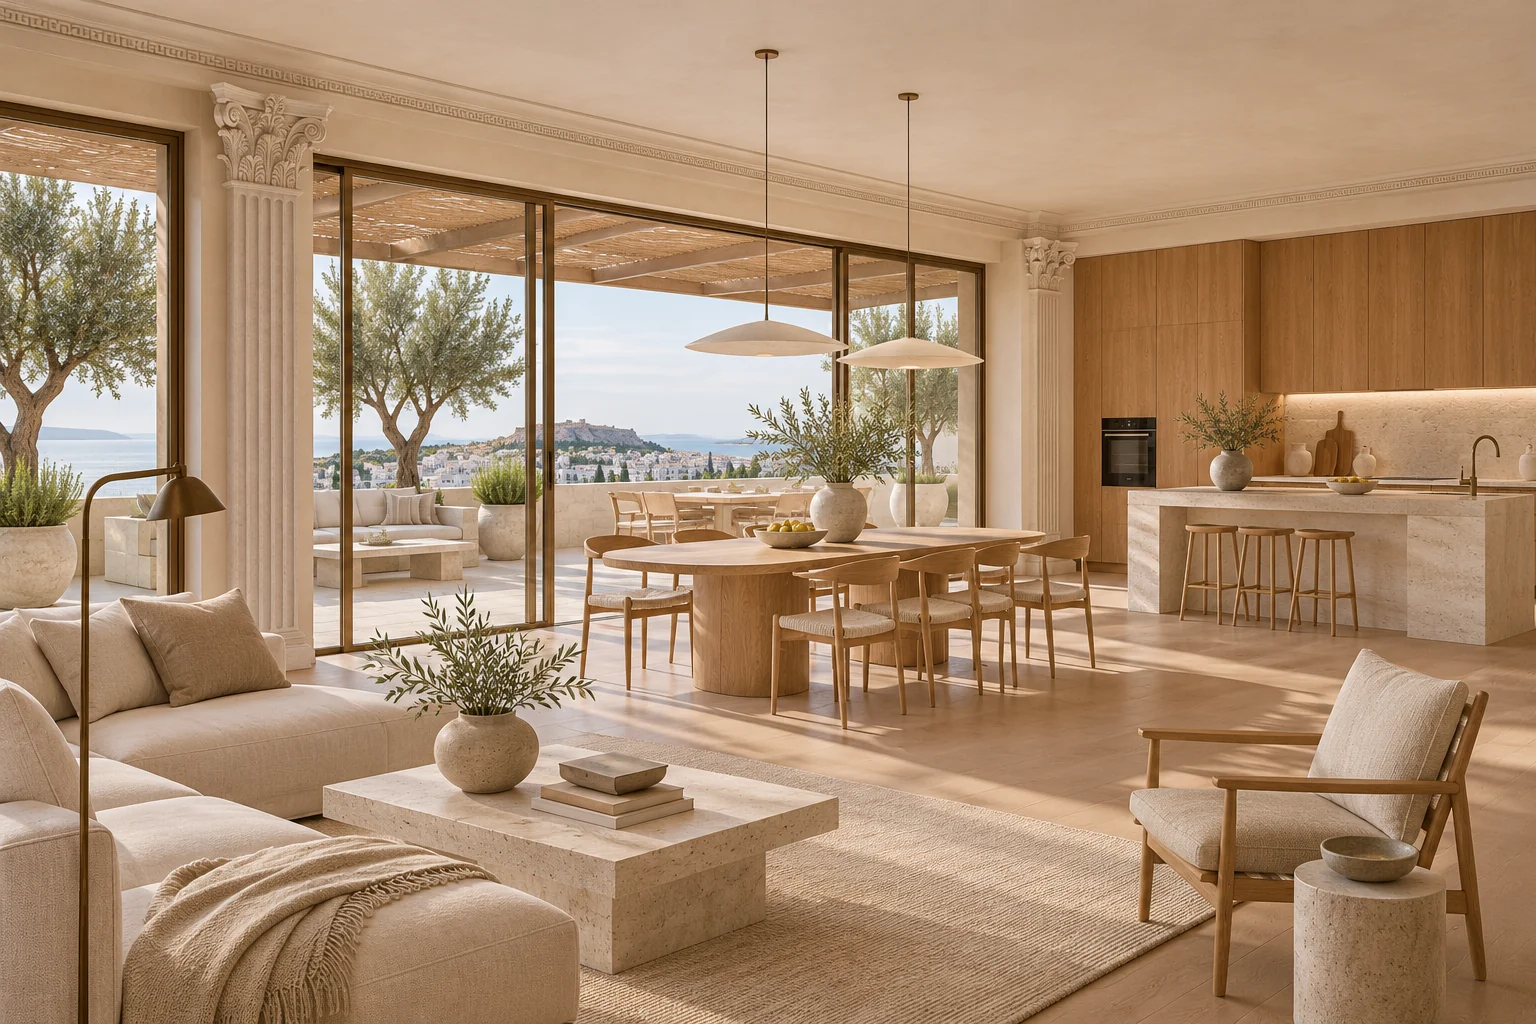
The lounge, dining room and kitchen open towards the terrace. A separate primary suite offers its own dressing room and bathroom, while two guest bedrooms each have a bathroom. A study, prep kitchen, laundry, guest WC and wine storage complete the home.
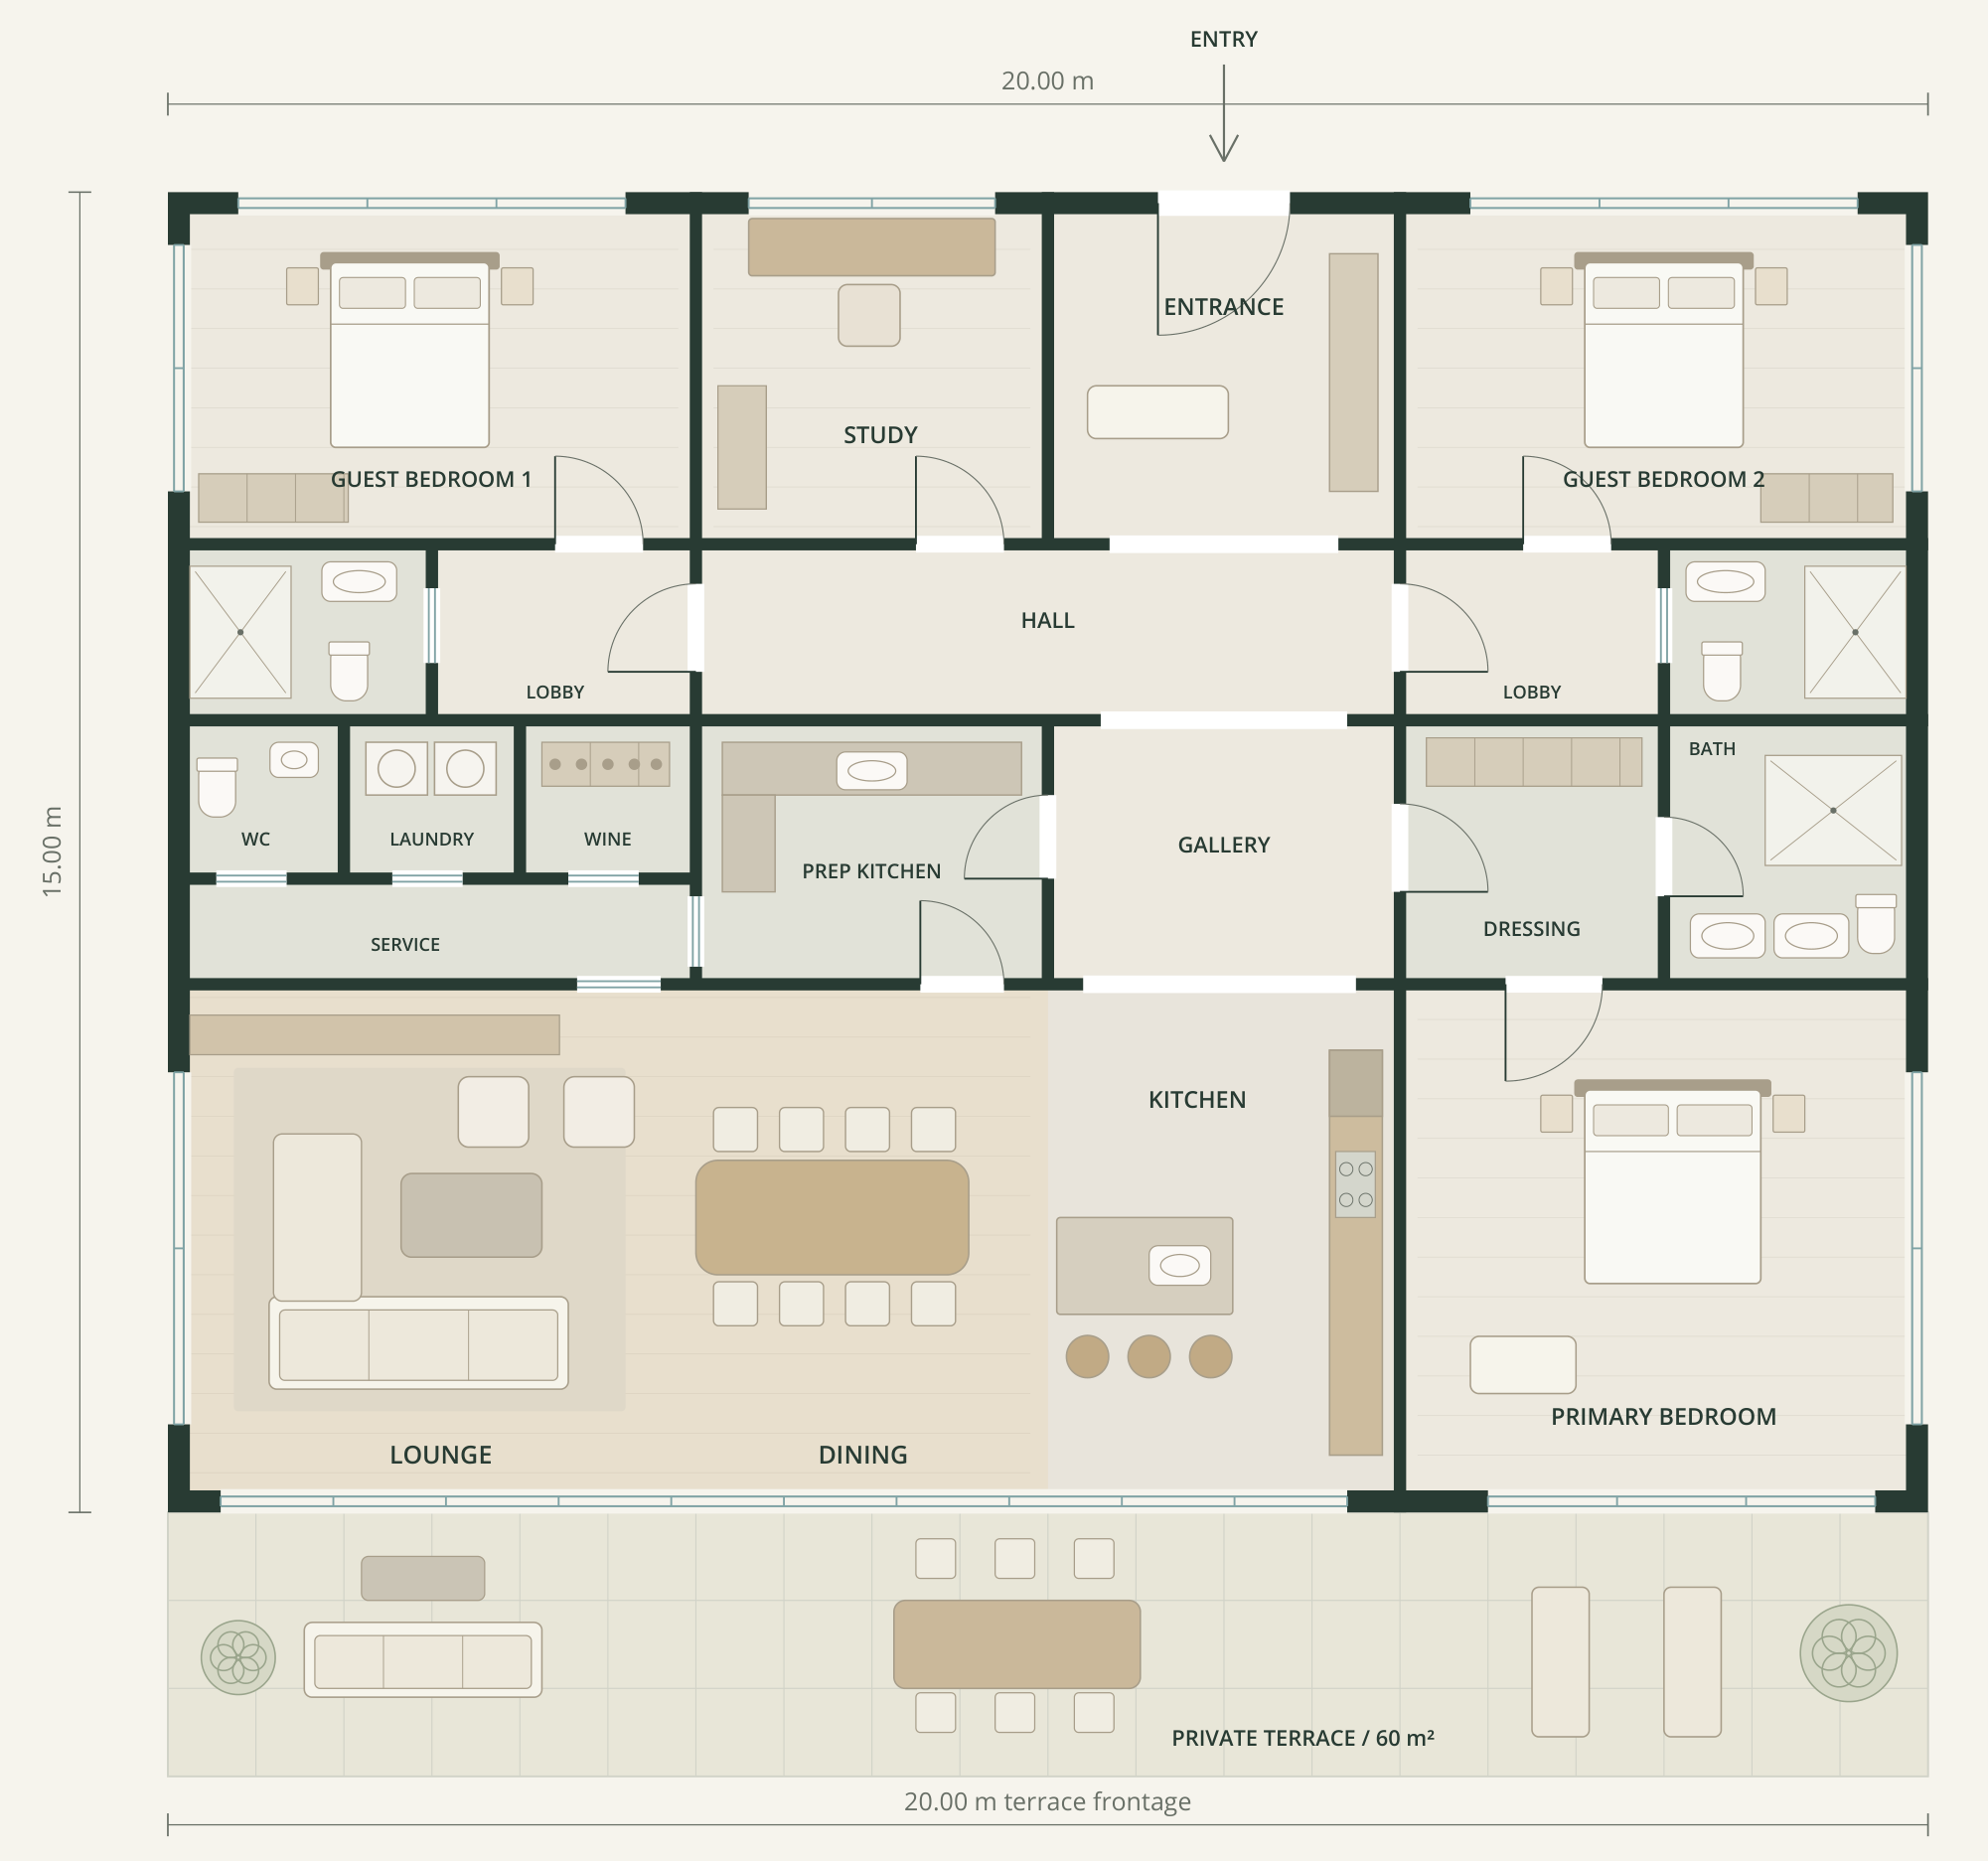
The 300 m² allocation includes walls; these are not net room areas. The drawing and PDF are in English. This is a concept study, not a construction drawing; a site, structure and services have not yet been selected.
Download presentation · PDF in EnglishAn 84 m² living, dining and kitchen area connects naturally with the terrace, with space for everyday life and for entertaining.
The 54 m² primary suite combines bedroom, dressing and bathroom, with a separate terrace connection. The guest rooms sit away from the main living space.
A separate prep kitchen and service area keep practical tasks close at hand. The study offers a quiet room for work or reading.
Natural oak, pale limestone, lime plaster, linen and discreet bronze accents. Classical details bring character; the proportions and planning remain contemporary.
Discover the Nordic Aegean concept