
von Bulow & MacrelowArchitecture & Planning
INTERNATIONAL EXPERIENCE. A PERSONAL APPROACH.

From first idea.
To the final detail.

We bring architecture, interior design and project delivery into one service. From a private home to a hotel or care complex, we develop the idea and coordinate each stage through to completion.

Discover Nordic Aegean
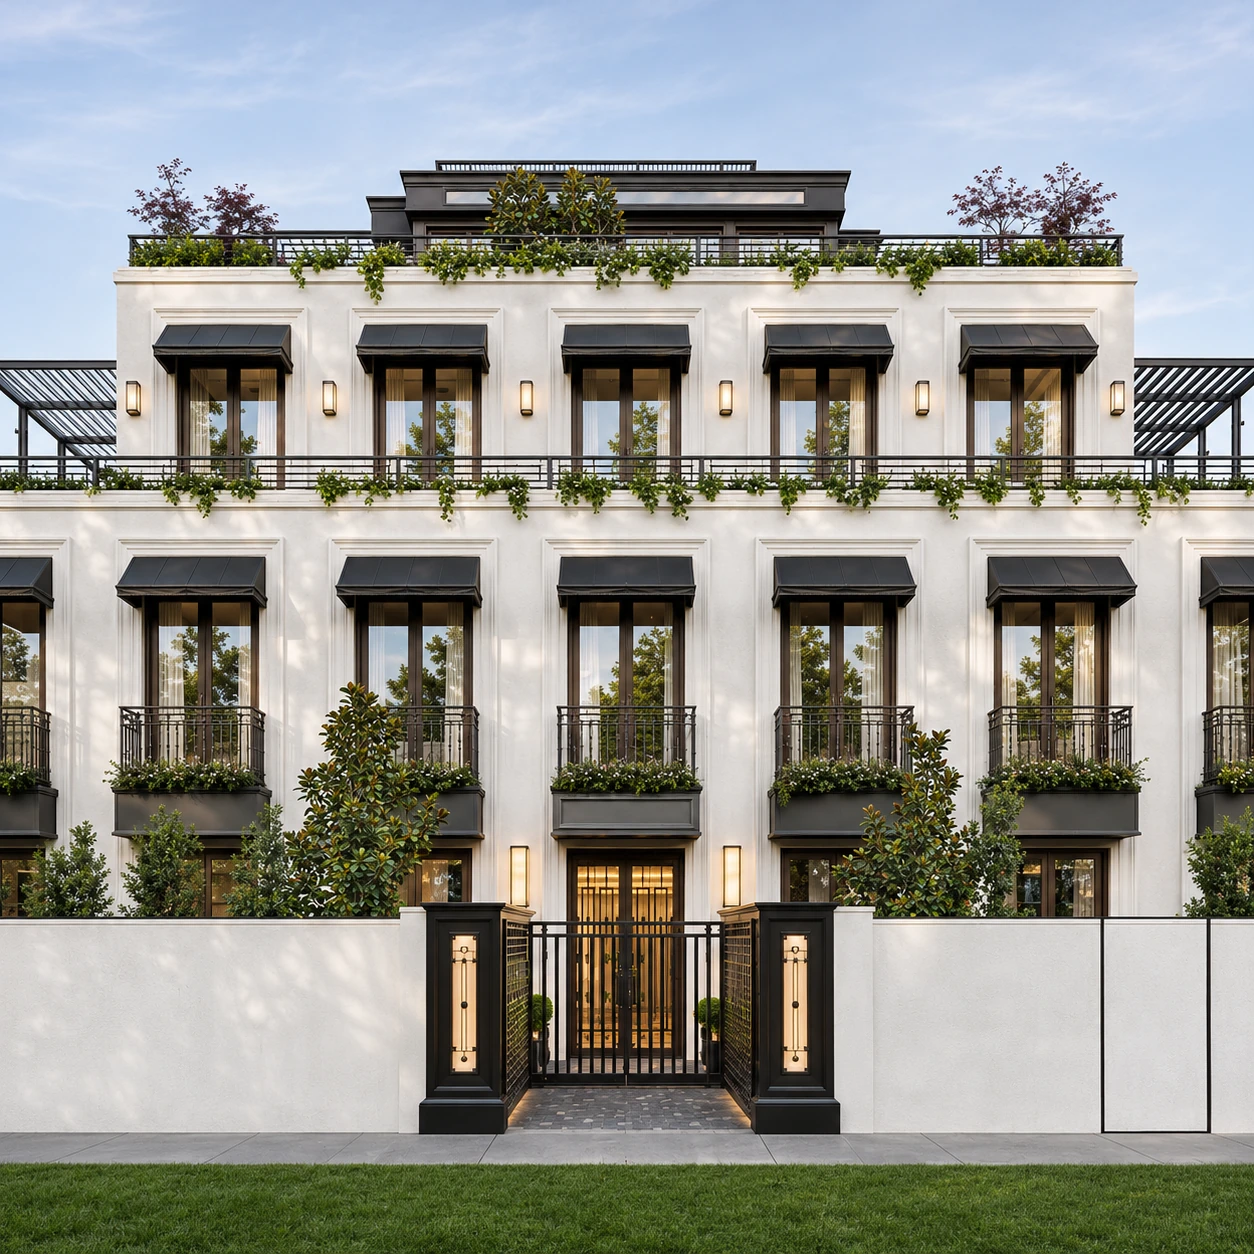
White classical townhouse with symmetrical balconies, dark metal awnings, a roof terrace and a central entrance
Malmö → Sofia → NicosiaNordic Aegean PLANNED STUDIO

See the possibilities.

From a private apartment to a coastal community. Two studies show how we turn an idea into places for people.

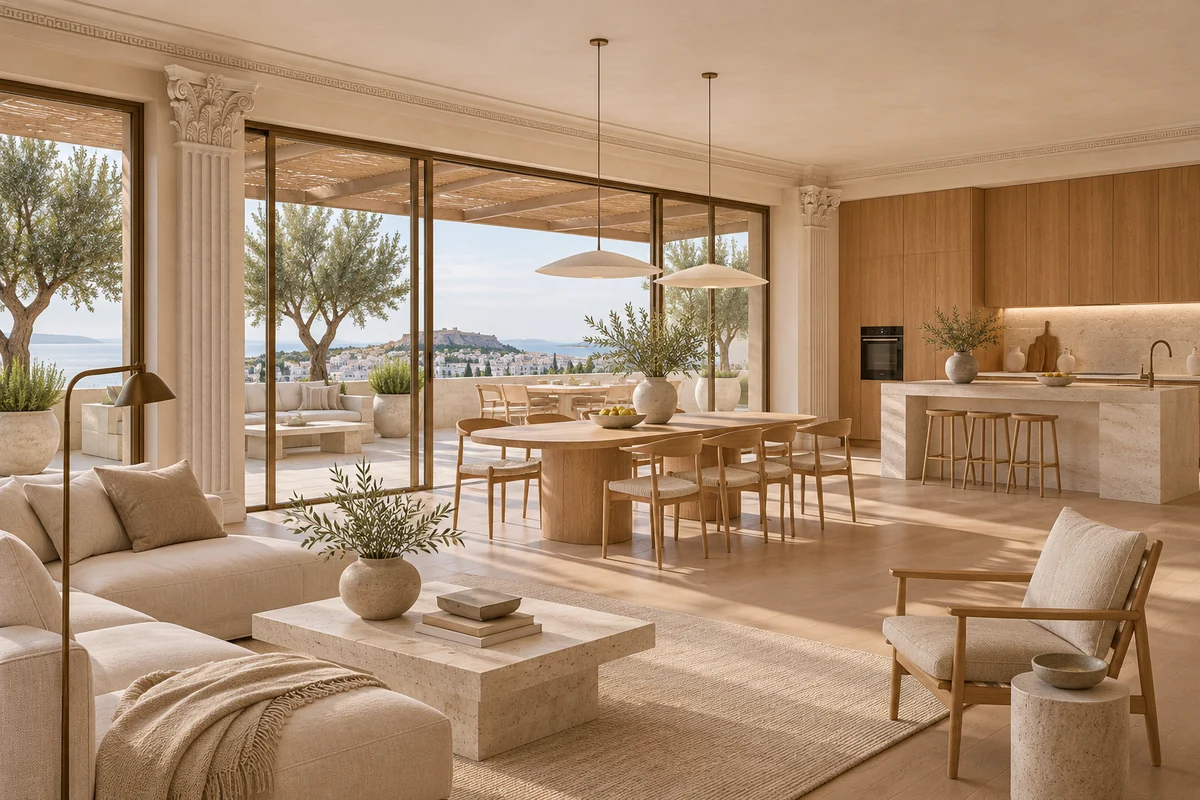
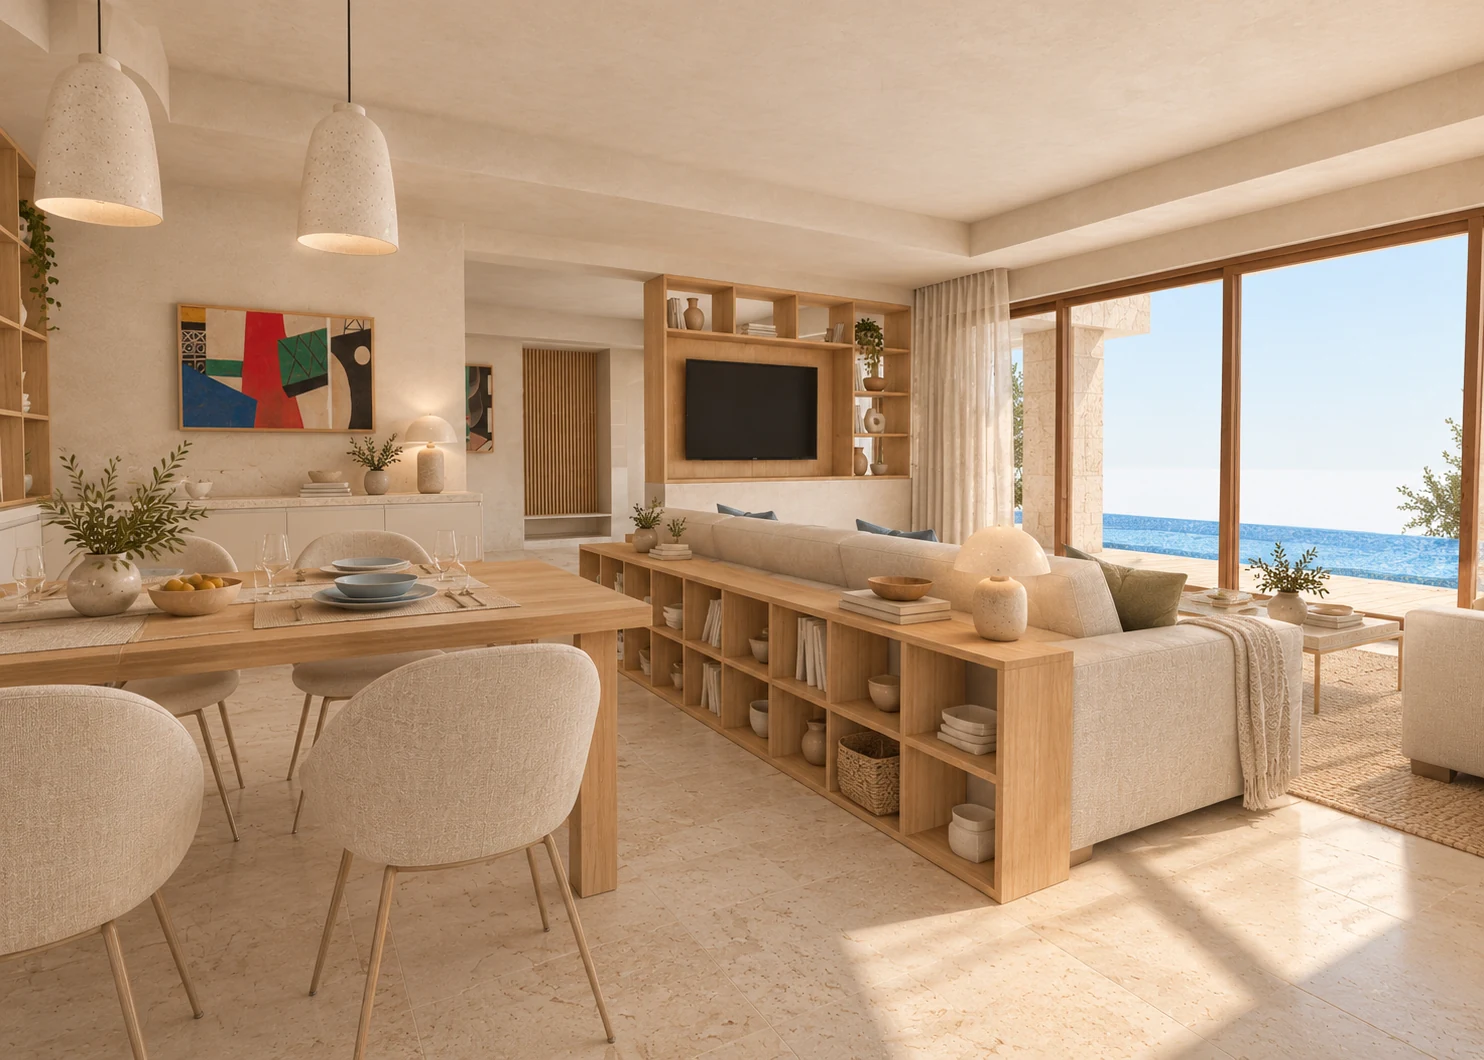
An oak and limestone living space with a dining table, open kitchen and Corinthian details overlooking a terrace.

The Grand Apartment

Nordic Aegean · 300 m² + 60 m²

A 300 m² apartment with a 60 m² terrace, conceived around the pleasure of being at home. Swedish clarity meets Greek character through warm oak, pale stone and carefully placed Corinthian details.

Explore the apartment
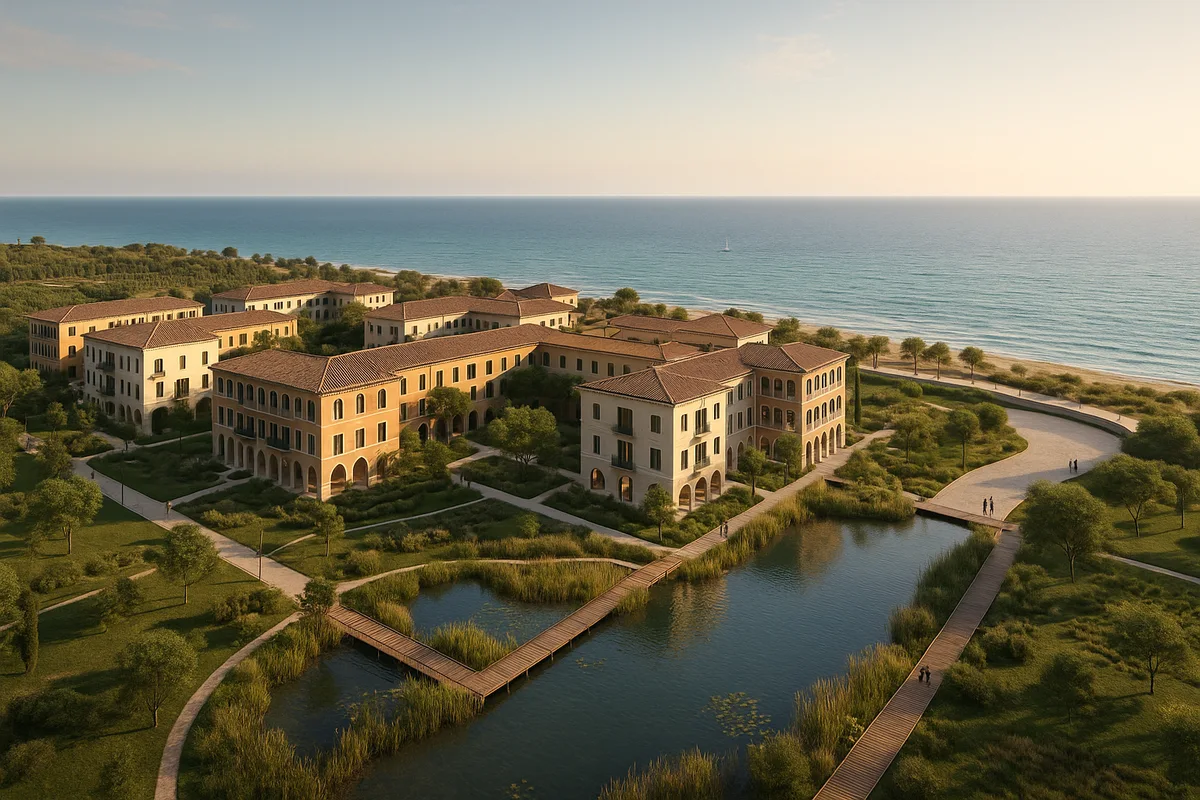
Concept view of Berengaria courtyard buildings, landscaped waterways and the Mediterranean coast

Berengaria at Softades

Softades, Larnaca · Cyprus

A concept for a coastal community where older people can live independently, with care available as their needs change. Courtyard homes, landscaped waterways and a proposed medical centre connect daily life with the Mediterranean setting.

Explore the project
Explore our project archive

From the whole to the detail.

Homes, hospitality, schools and spaces for sport. A selection from our visual portfolio.

Explore the image collection

Every scale. One standard.

A small home, a large development or a building ready for a new use. Whatever the scale, we consider who it is for, how it will work and what will make it distinctive.

01

Homes & housing

Apartments, private villas, rental housing and residential developments.

02

Hotels & restaurants

Hotels, resorts, restaurants and distinctive hospitality concepts.

03

Care & senior living

Care homes and housing for older people, designed for independence, dignity and everyday comfort.

04

Schools & education

Schools and upper secondary campuses, with classrooms, shared spaces and outdoor learning and recreation areas.

05

Ice arenas & winter sports

Indoor ice arenas and ski halls, with training spaces, visitor facilities and a coordinated approach to circulation.

06

Business & innovation

Banks, workplaces and innovation centres planned around the needs of their users.

07

Reuse & recycling

New uses for existing buildings, the reuse of materials and the design of recycling facilities.

08

Heritage & new concepts

Historic estates, modest homes and new types of space. We explore how to restore, adapt or create the right setting for each idea.

A stronger idea. A clearer investment case.

An investor needs to understand who a project is for, how it will operate and what it will cost. We help develop the concept, explore demand and prepare the material needed to assess the opportunity.

Develop the idea

Define the intended audience, market position and operating model. Compare alternatives and establish what makes the project worth pursuing.

Listen to future users

Focus groups and interviews explore what the intended users need and value. We use their feedback to question assumptions and refine the design and business concept.

Develop the financial model

Work with the project’s financial specialists on investment costs, operating budgets, revenue assumptions and cash flow. Compare scenarios to show how changes affect the outcome.

Present the investment case

Prepare a clear presentation of the concept, market research and design. Set out the funding needs, delivery schedule and main risks, supported by the underlying analysis.

A better-developed proposal, with the evidence and assumptions investors need to assess it.

Discuss your project’s potential

Financial projections are presented as scenarios, with assumptions and risks documented. Focus-group findings are assessed alongside wider market evidence.

One team. Every stage.

We coordinate design, planning and construction around a shared brief. You have a clear point of contact and a team working to agreed priorities for quality, budget and timing, from the first conversation to handover.

The scope is shaped around your project, with architects, engineers, specialist advisers and contractors brought together at the appropriate stages.

Discuss a project
01

Discover & define

We discuss your idea and the needs of the people who will use the space. Together, we define the brief, priorities, budget and schedule.

WHAT YOU RECEIVE

A clear brief and shared direction

02

Research & feasibility

We review the site, planning constraints and initial feasibility. Interviews and focus groups explore user needs, while market research and early cost estimates help test the concept.

WHAT YOU RECEIVE

A refined brief and initial feasibility assessment

03

Concept & investment case

We develop the design alongside the operating model. Where the project needs investor backing, we bring visualisations, financial scenarios and research into a presentation for funding discussions.

WHAT YOU RECEIVE

An agreed concept and investor presentation

04

Develop & coordinate

We develop the architectural and interior design alongside the engineering work. Local specialists help prepare the documentation required for the relevant approvals.

WHAT YOU RECEIVE

Coordinated design and technical documentation

05

Specify & procure

We specify materials, finishes, fittings and construction work. We help select contractors, compare their proposals and align the costs with the schedule.

WHAT YOU RECEIVE

A defined scope and delivery plan

06

Build & oversee

We coordinate with the construction team, track progress and check how the design is being carried out. We help resolve questions and decisions as work proceeds.

WHAT YOU RECEIVE

Coordinated construction and progress reviews

07

Complete & hand over

We coordinate final inspections, the completion of outstanding work and handover. Interiors, equipment and documentation are brought together so the building is ready for its intended use.

WHAT YOU RECEIVE

A completed project, ready to use

Selected projects.

A selection from the Interarch / I.A.S. project archive, spanning hospitality and residential architecture.

A home that feels entirely yours.

For people moving to Cyprus who want a home with character, carefully chosen materials and a layout that suits their life. We design each space around how you want to live.

Swedish roots. International experience.

von Bulow & Macrelow builds on architectural experience in Sweden and Bulgaria. We combine the simplicity of Swedish design with attention to the character of each place and the needs of its people.

The practice traces its roots to Interarch Arkitektkontor AB, founded in Malmö in 1983. Dr. Arch. Vasil Macrelow established the Sofia practice in 2003. A new studio is planned in Nicosia’s Old Town for private clients, businesses and property developers.

1983Roots in Malmö, Sweden
2003Practice established in Sofia

Architecture and project strategy. Working together.

We bring architectural experience and commercial thinking into the same conversation, from the first idea to the decisions that shape the project.

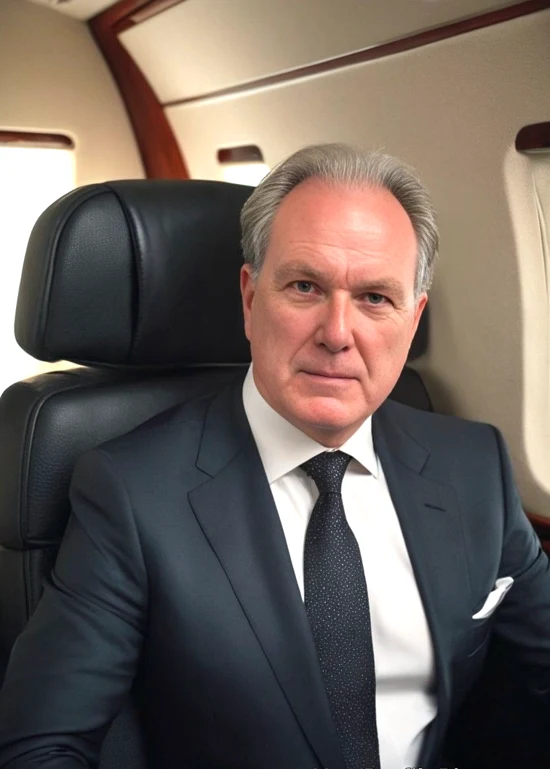
Sebastian von Bulow

Sebastian von Bulow

Sebastian is a Swedish entrepreneur with international experience in business development, market research and corporate advisory. His work spans housing, hospitality concepts, digital businesses and energy research.

At von Bulow & Macrelow, his focus is the purpose and commercial development of each project: shaping the idea, understanding future users and preparing the business case for investor discussions. He works alongside Vasil to connect the design brief with the budget, operating model and delivery plan.

Selected experience
  • Capital Care Investment and Ai Home Share: affordable housing investment and residential concepts in the UK.
  • Poscimur: corporate financing and strategic advisory for businesses, entrepreneurs and institutions.
  • Ernst & Young: international market research and investment planning in the US and across Nordic-CIS markets.
  • Founder of GoVolta and Arrow Burger, bringing experience in energy research and restaurant concept development.
Download Sebastian’s CV (English PDF)
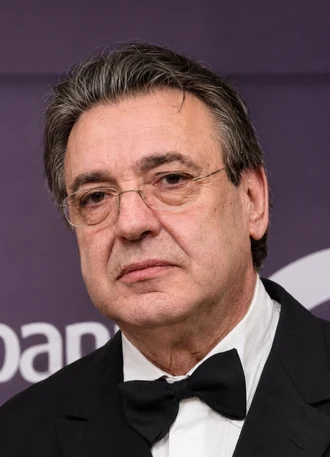
Dr. Arch. Vasil Makrelov

Dr. Arch. Vasil Makrelov

Vasil trained in architecture at Lund University in Sweden. His work spans private residences, hotels, care facilities and commercial buildings, with experience from early design through interiors and construction coordination.

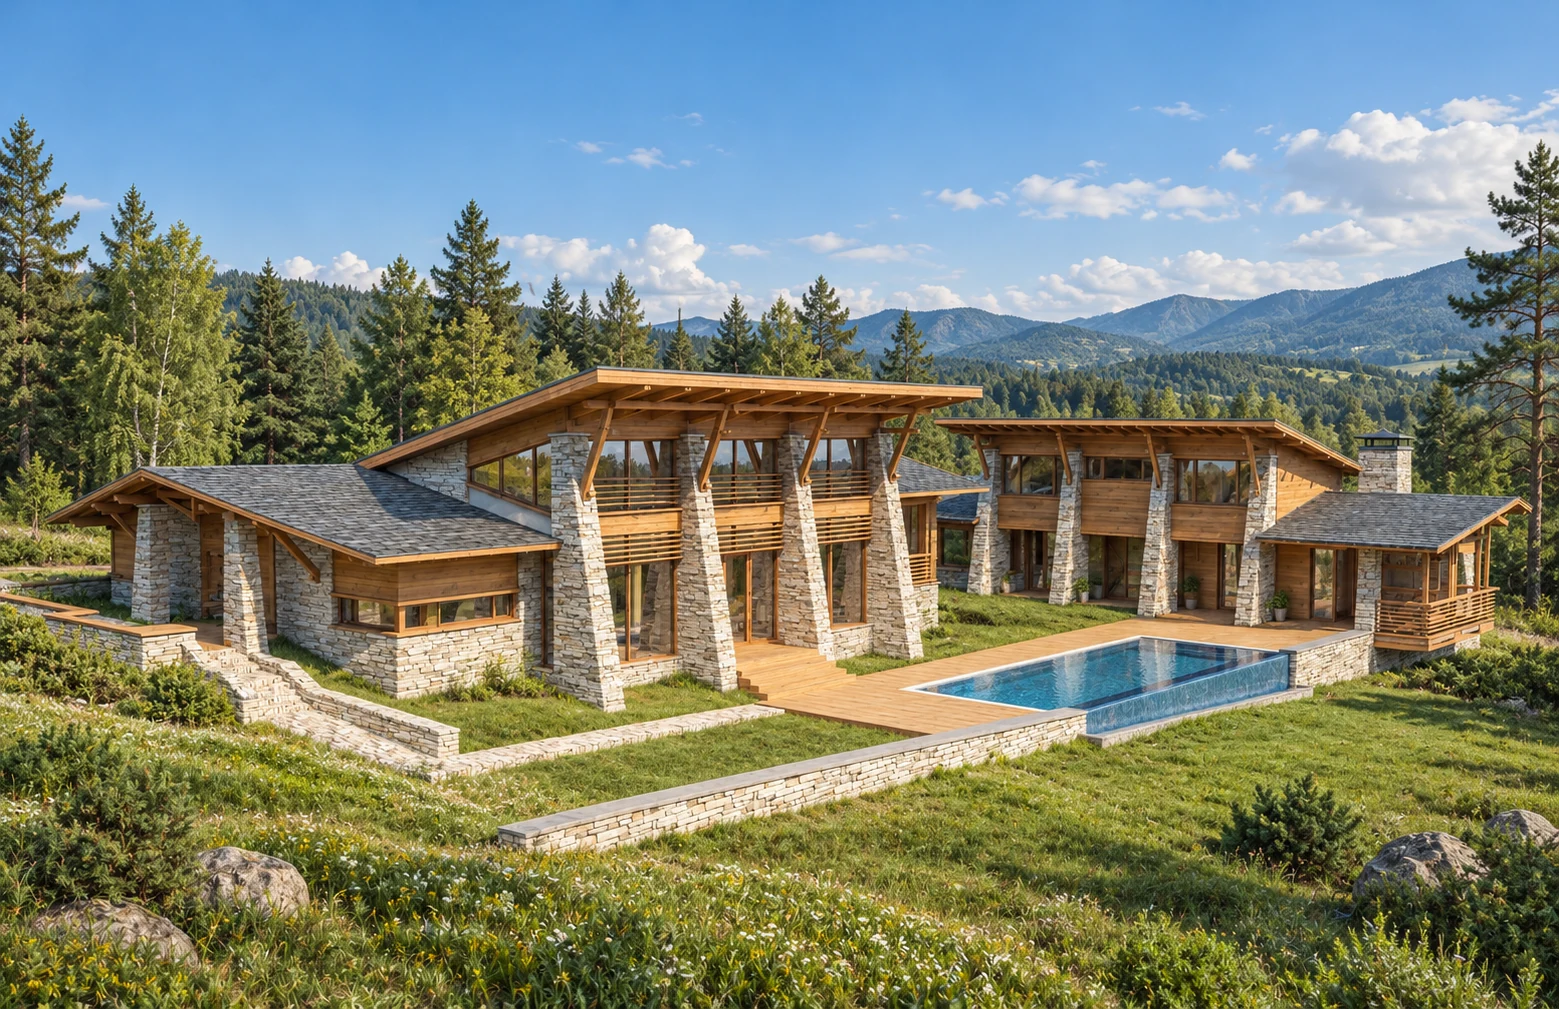
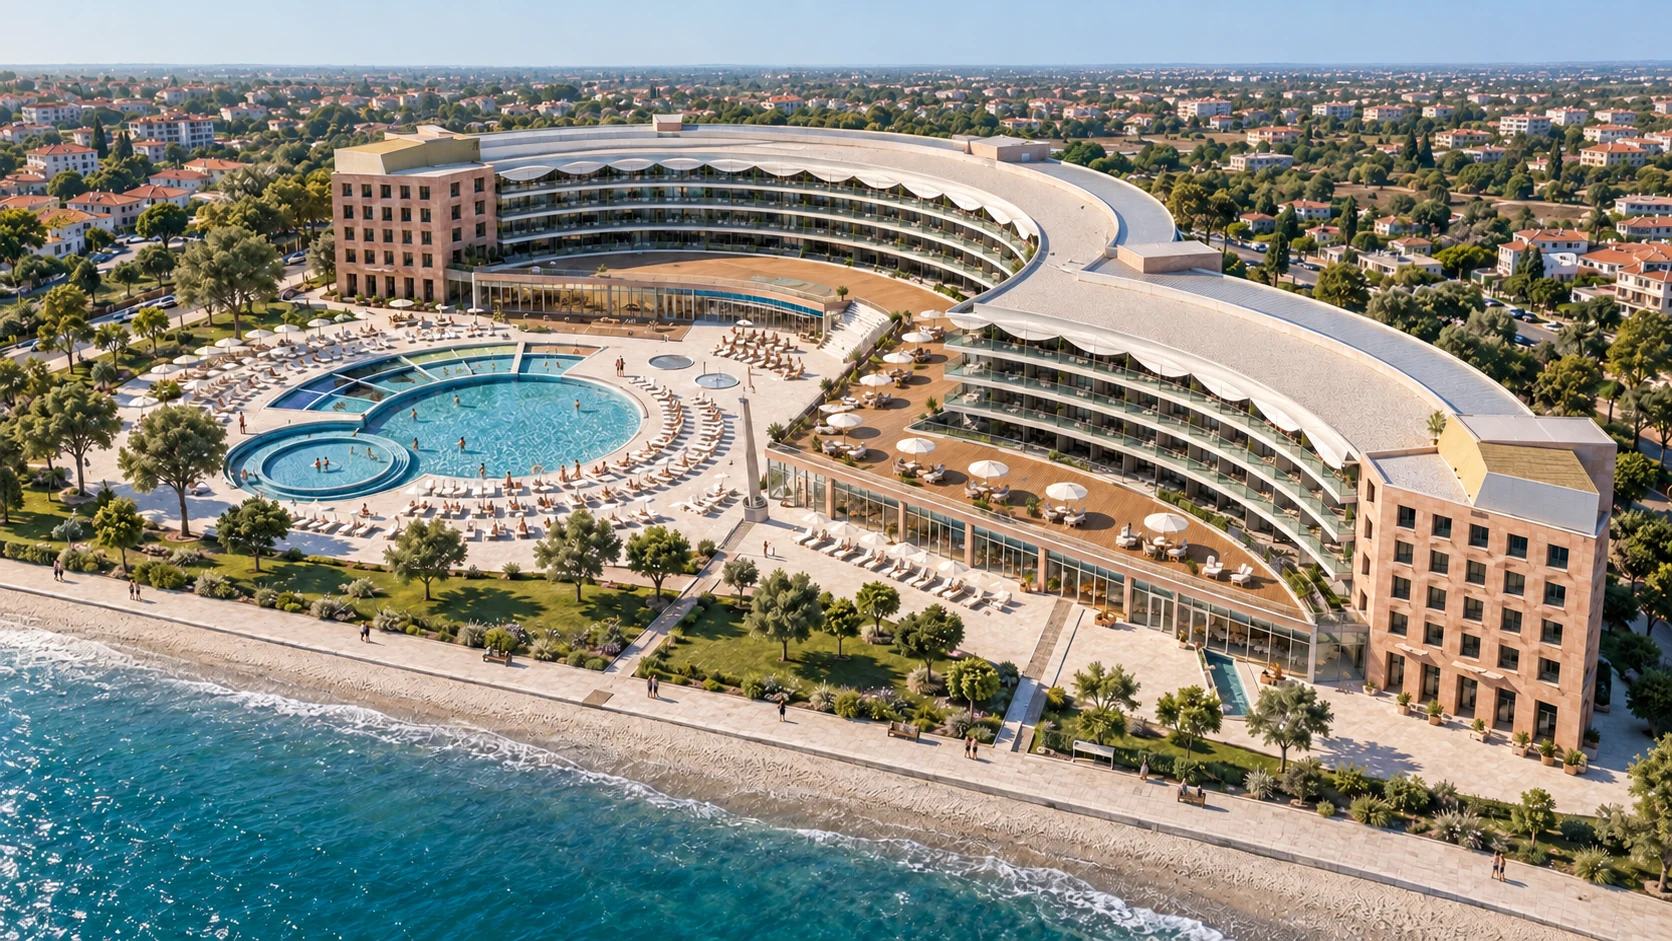
His professional background includes Swedish bank buildings in collaboration with Professor Paul Niepoort, Grand Hotel Pomorie and the conversion of a former factory into a residence on Lemnos, Greece. He brings this experience to the architectural development of the practice’s projects.

Selected experience
  • Swedish bank and civic buildings in collaboration with Professor Paul Niepoort.
  • Hotels and hospitality projects including Grand Hotel Pomorie and Helios Palace.
  • Care facilities in Malmö, private residences and apartment interiors.
  • Restoration and adaptive reuse, including a factory conversion on Lemnos.
Download Vasil’s CV (English PDF)
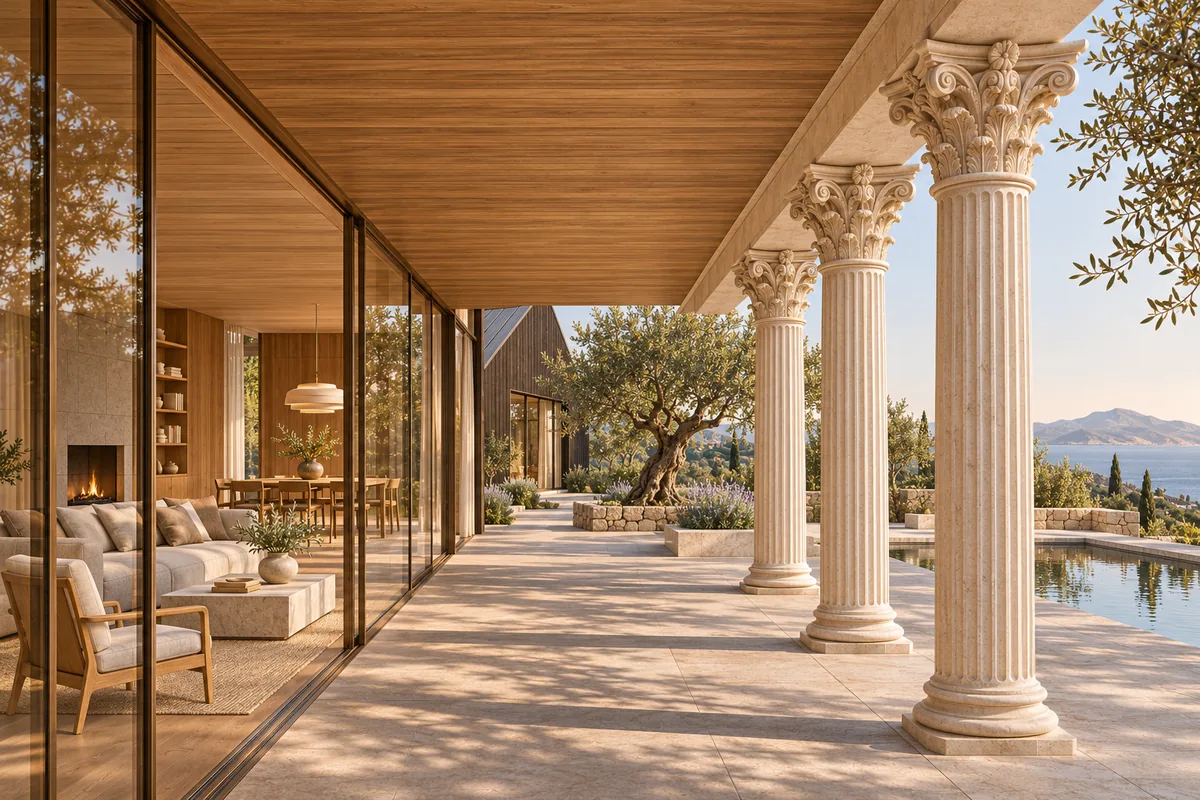
A closer view of the concept: carved stone columns frame a shaded terrace, while sliding glass opens the oak and linen interior to the olive courtyard.

Modern Swedish.
Classical Greek.

Nordic Aegean is a new architectural concept we are developing at von Bulow & Macrelow. It pairs the clean lines, timber and glass of contemporary Swedish homes with the columns, proportions and craftsmanship of classical Greek architecture.

Discover Nordic Aegean
von Bulow & Macrelow

What do you have in mind?

A home, a hotel, a restaurant or a new business concept. Tell us what you want to create, and we can discuss how to take it forward.

Discuss a project
PLANNED STUDIO

Nicosia · Old Town

Nicosia address and opening details to follow. Enquiries are currently handled through our Sofia studio.

SOFIA STUDIO59 Vitosha Boulevard Sofia, Bulgaria
PROJECT ENQUIRIES · VIA SOFIAoffice@interarch.bg
CALL+359 879 04 97 61+359 (2) 950 4630